Skip to content
Earthborne By Design

About

The practicebehind the work.

How we think, how we work, and where we can help.

Design is personal.So is the way we work.

Earthborne By Design is an interior design practice led by interior designer Paul Coulson, working across the Gold Coast, Brisbane and Northern New South Wales.

For almost twelve years, we've helped clients rethink, renovate, build, furnish and finish their homes.

While this is where most of our projects are based, location doesn't necessarily define where we can work. For the right project, we welcome conversations with clients further afield.

Earthborne Studio

The Earthborne By Design studio
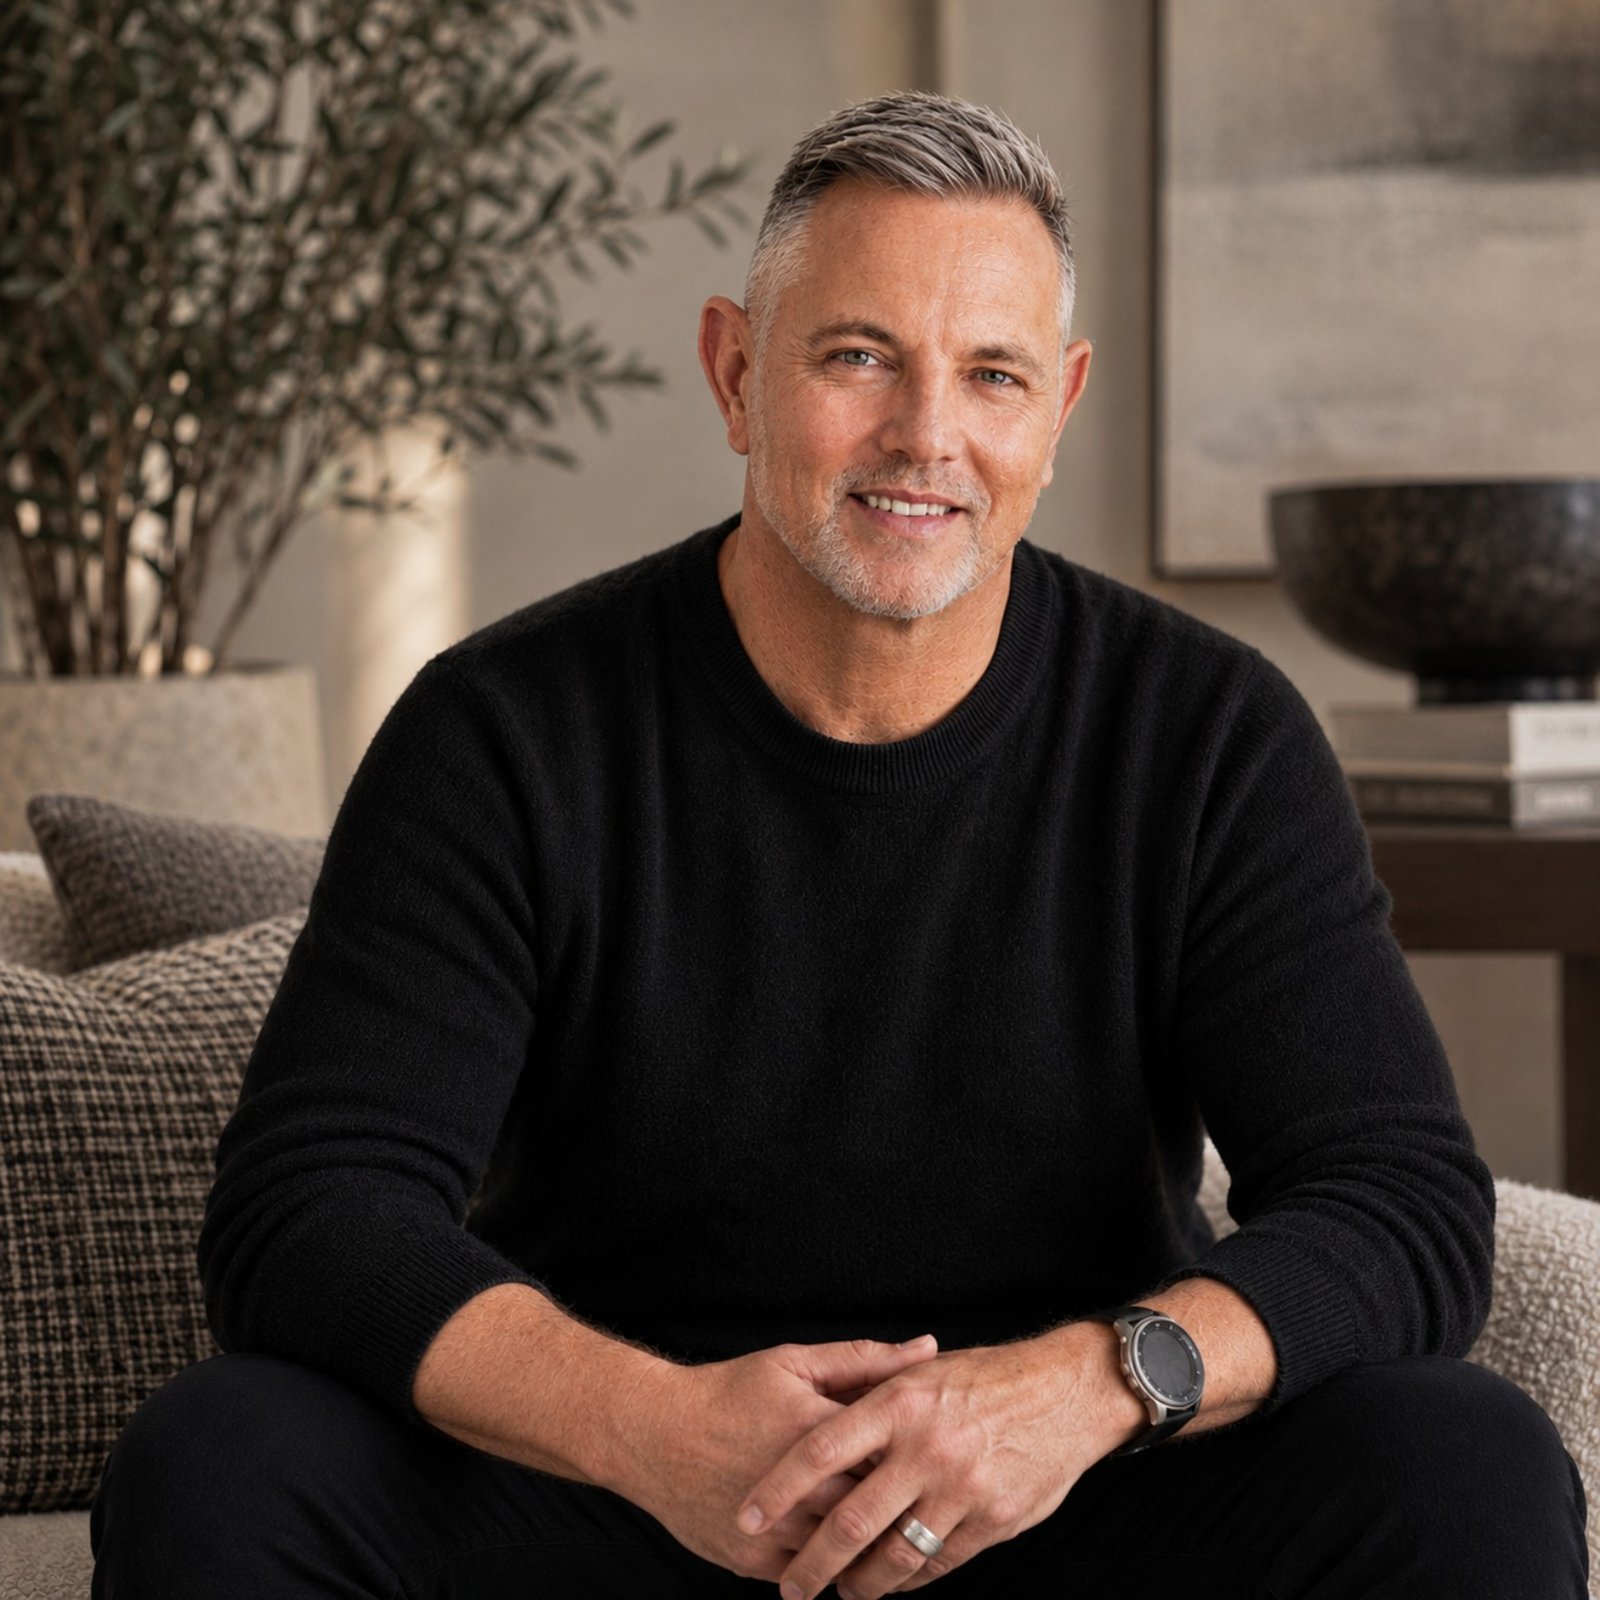
Paul Coulson, founder and interior designer at Earthborne By Design

Meet Paul

Good design startswith listening.

Before we draw anything, we want to understand how you live, what isn't working, what matters to you and what you're hoping could be different.

Sometimes our role is to create. Sometimes it's to challenge an idea. Sometimes it's simply to guide you through decisions that have become overwhelming. And often, it's helping you see an opportunity in your home you hadn't considered.

We don't believe your home should become an expression of our personal style. Our role is to understand what resonates with you, help define and refine that direction, and bring the many decisions involved in creating a home together.

The result should feel like your home, considered more deeply.

I took the scenic route to interior design.

Before Earthborne By Design there were more than thirty years across marketing, advertising, business analysis, franchise development and hospitality. None of it was wasted.

After almost twelve years as an interior designer, I've come to see the furniture and the finishes as the last ten per cent. They matter, but they're the part that shows. The larger part happens earlier and is rarely seen. How a space is planned. Where the light falls. How a kitchen works at seven in the morning with three people in it. What can be changed within a budget and what can't.

If I have one real strength, it's reading a space and seeing how to make it work harder.

Underneath all of it is people. How they live, how they work, what frustrates them about a space, and what they actually need, which isn't always what they first tell me they want.

My job isn't to impose my taste on someone else's home. It's to listen, question, challenge a few assumptions, solve problems and bring all the moving parts together.

Sometimes the best design decision is something beautiful. Sometimes it's moving a doorway 300mm. Both can completely change how a space feels.

The awards mean a great deal to me, but good projects are collaborative. Clients, builders, cabinetmakers, trades, suppliers and craftspeople are the ones who turn ideas on a page into something real.

Alongside project work, a good portion of my time goes back into the industry. I mentor design students, sit on committees and volunteer roles for industry bodies, and judge both peer awards and student assessments. Having been in the room when someone is starting out, I know how much a considered piece of feedback is worth.

More recently, my curiosity about people has taken me back to university to study counselling and psychotherapy. Interior design and counselling might seem like odd companions. To me, not really. Both begin with listening, curiosity and understanding what someone actually needs.

People are complicated. So is designing a home. That complexity is the part I enjoy most.

Past President and Founding Member, IDA
Member, KBDi. HIA GreenSmart Professional. AuSAE
Currently studying Counselling and Psychotherapy

Collaboration

Design doesn’t happenin isolation.

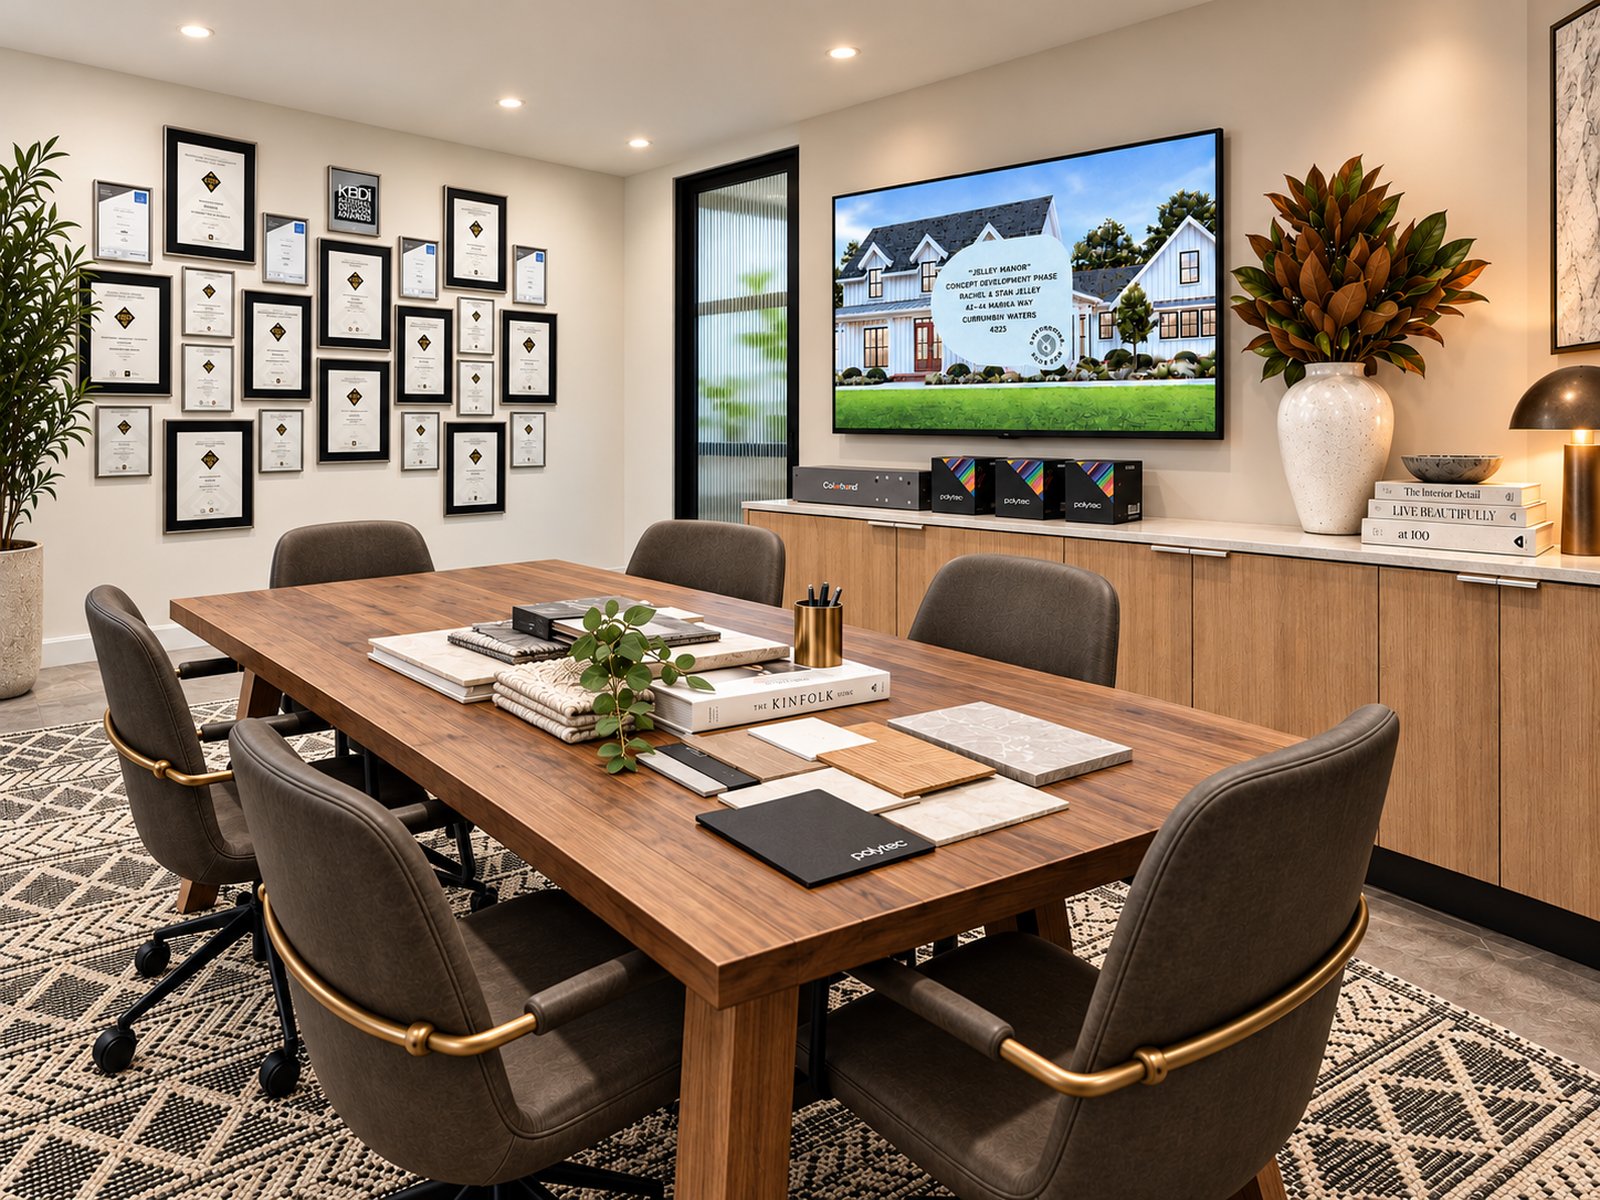
We don't expect to have every answer. Projects benefit from the experience and expertise of everyone involved.

The best outcomes come from good people working well together.

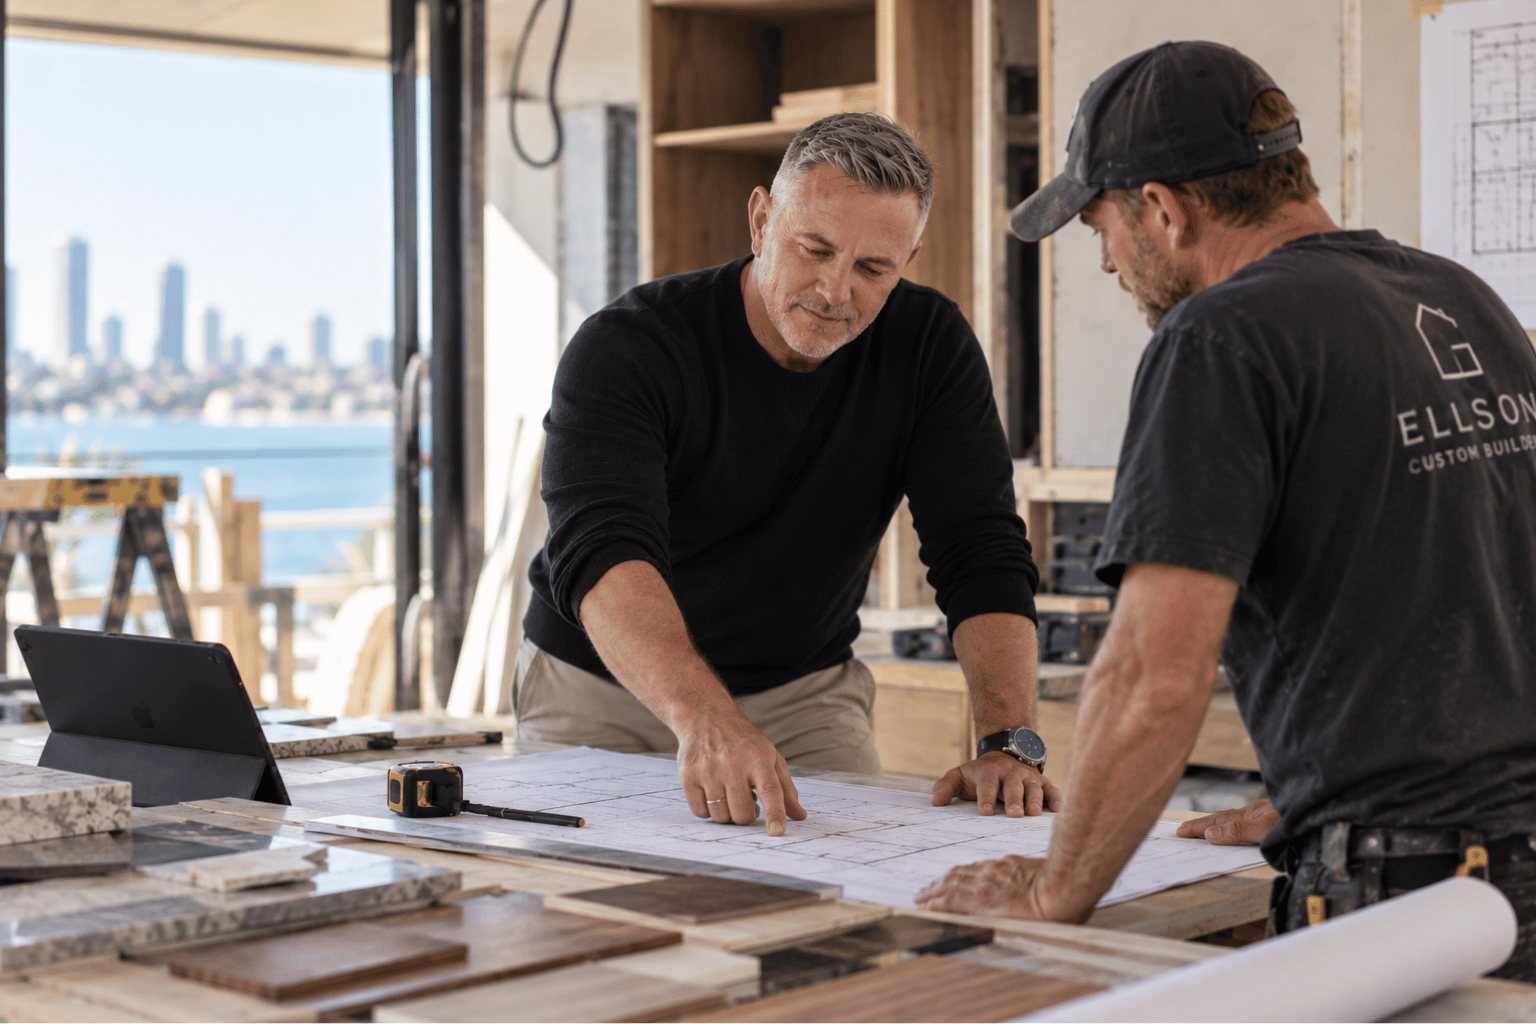
Paul reviewing floor plans and material samples on-site with a builder
Great experience from ideas to plans to reality. Paul and his team created my dream home. Thank you so much ❤️ highly recommended
Rachel Jelley — Google review

What we do

How wecan help.

From a single room to a whole home, our involvement is shaped by what the project actually needs. Every service below can stand alone or work together as one considered package.

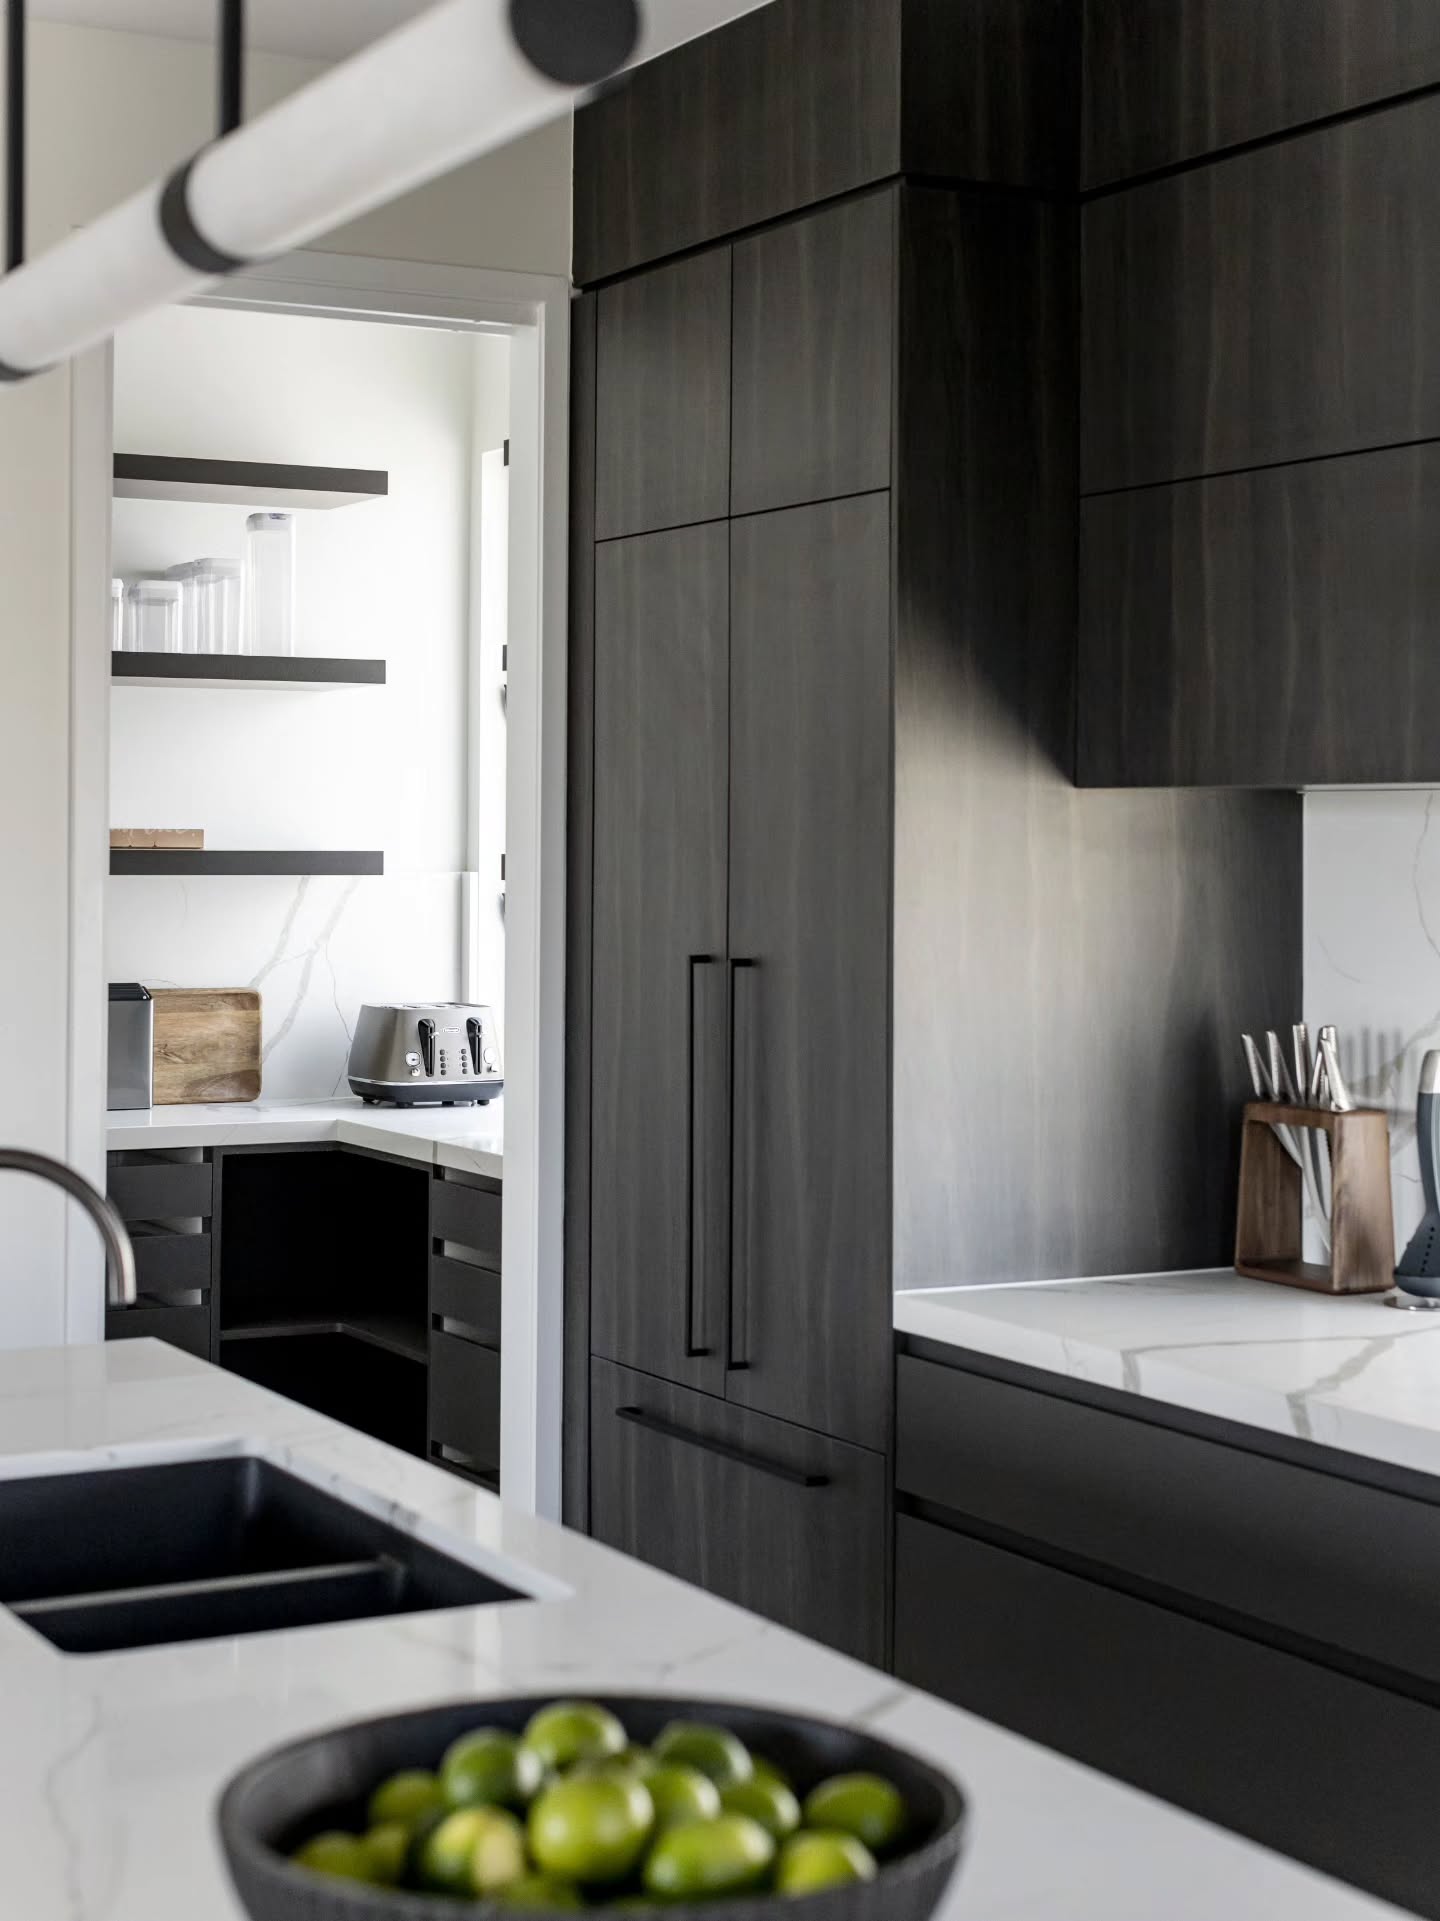
Dark stained timber kitchen cabinetry with the butler’s pantry visible beyond — Monochrome Residence

01

Design

For homeowners renovating, extending or rethinking the way their home works.

From a single room to a whole home, we consider spatial planning, kitchens, bathrooms, laundries, joinery, lighting, materials and finishes, developing the drawings, selections and documentation relevant to the project.

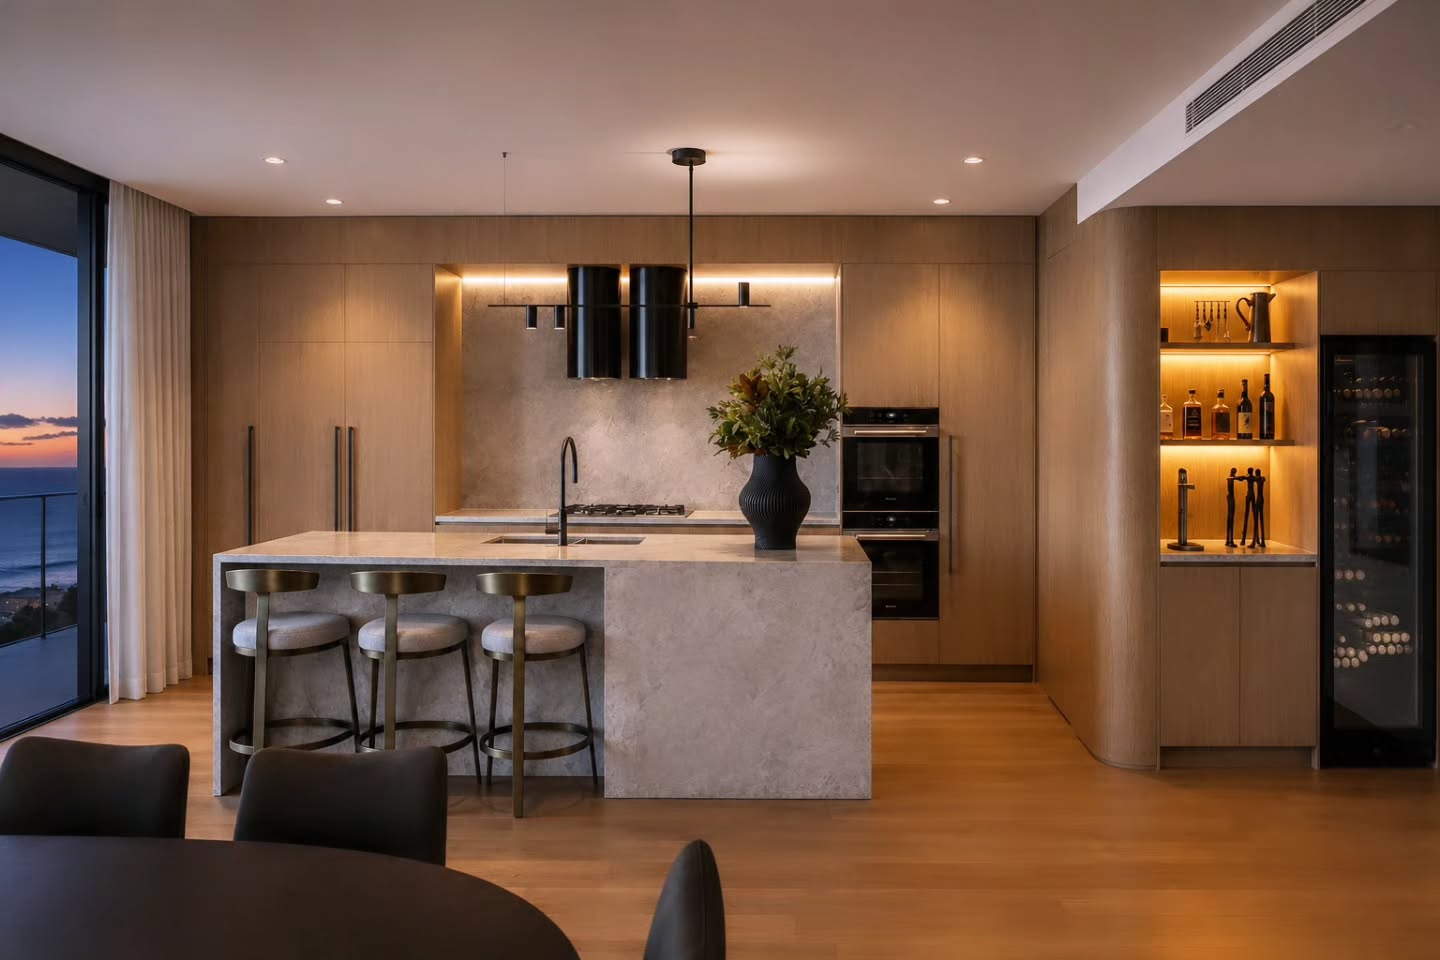
Timber kitchen at dusk with a stone island, black pendant lights and wine display, ocean beyond — Oceanfront Apartment

02

New BuildInteriors

For clients building a new home who want the interior considered as carefully as the architecture.

We work alongside your architect, building designer or builder to bring planning, cabinetry, materials, finishes, lighting, furniture and furnishings together from the beginning.

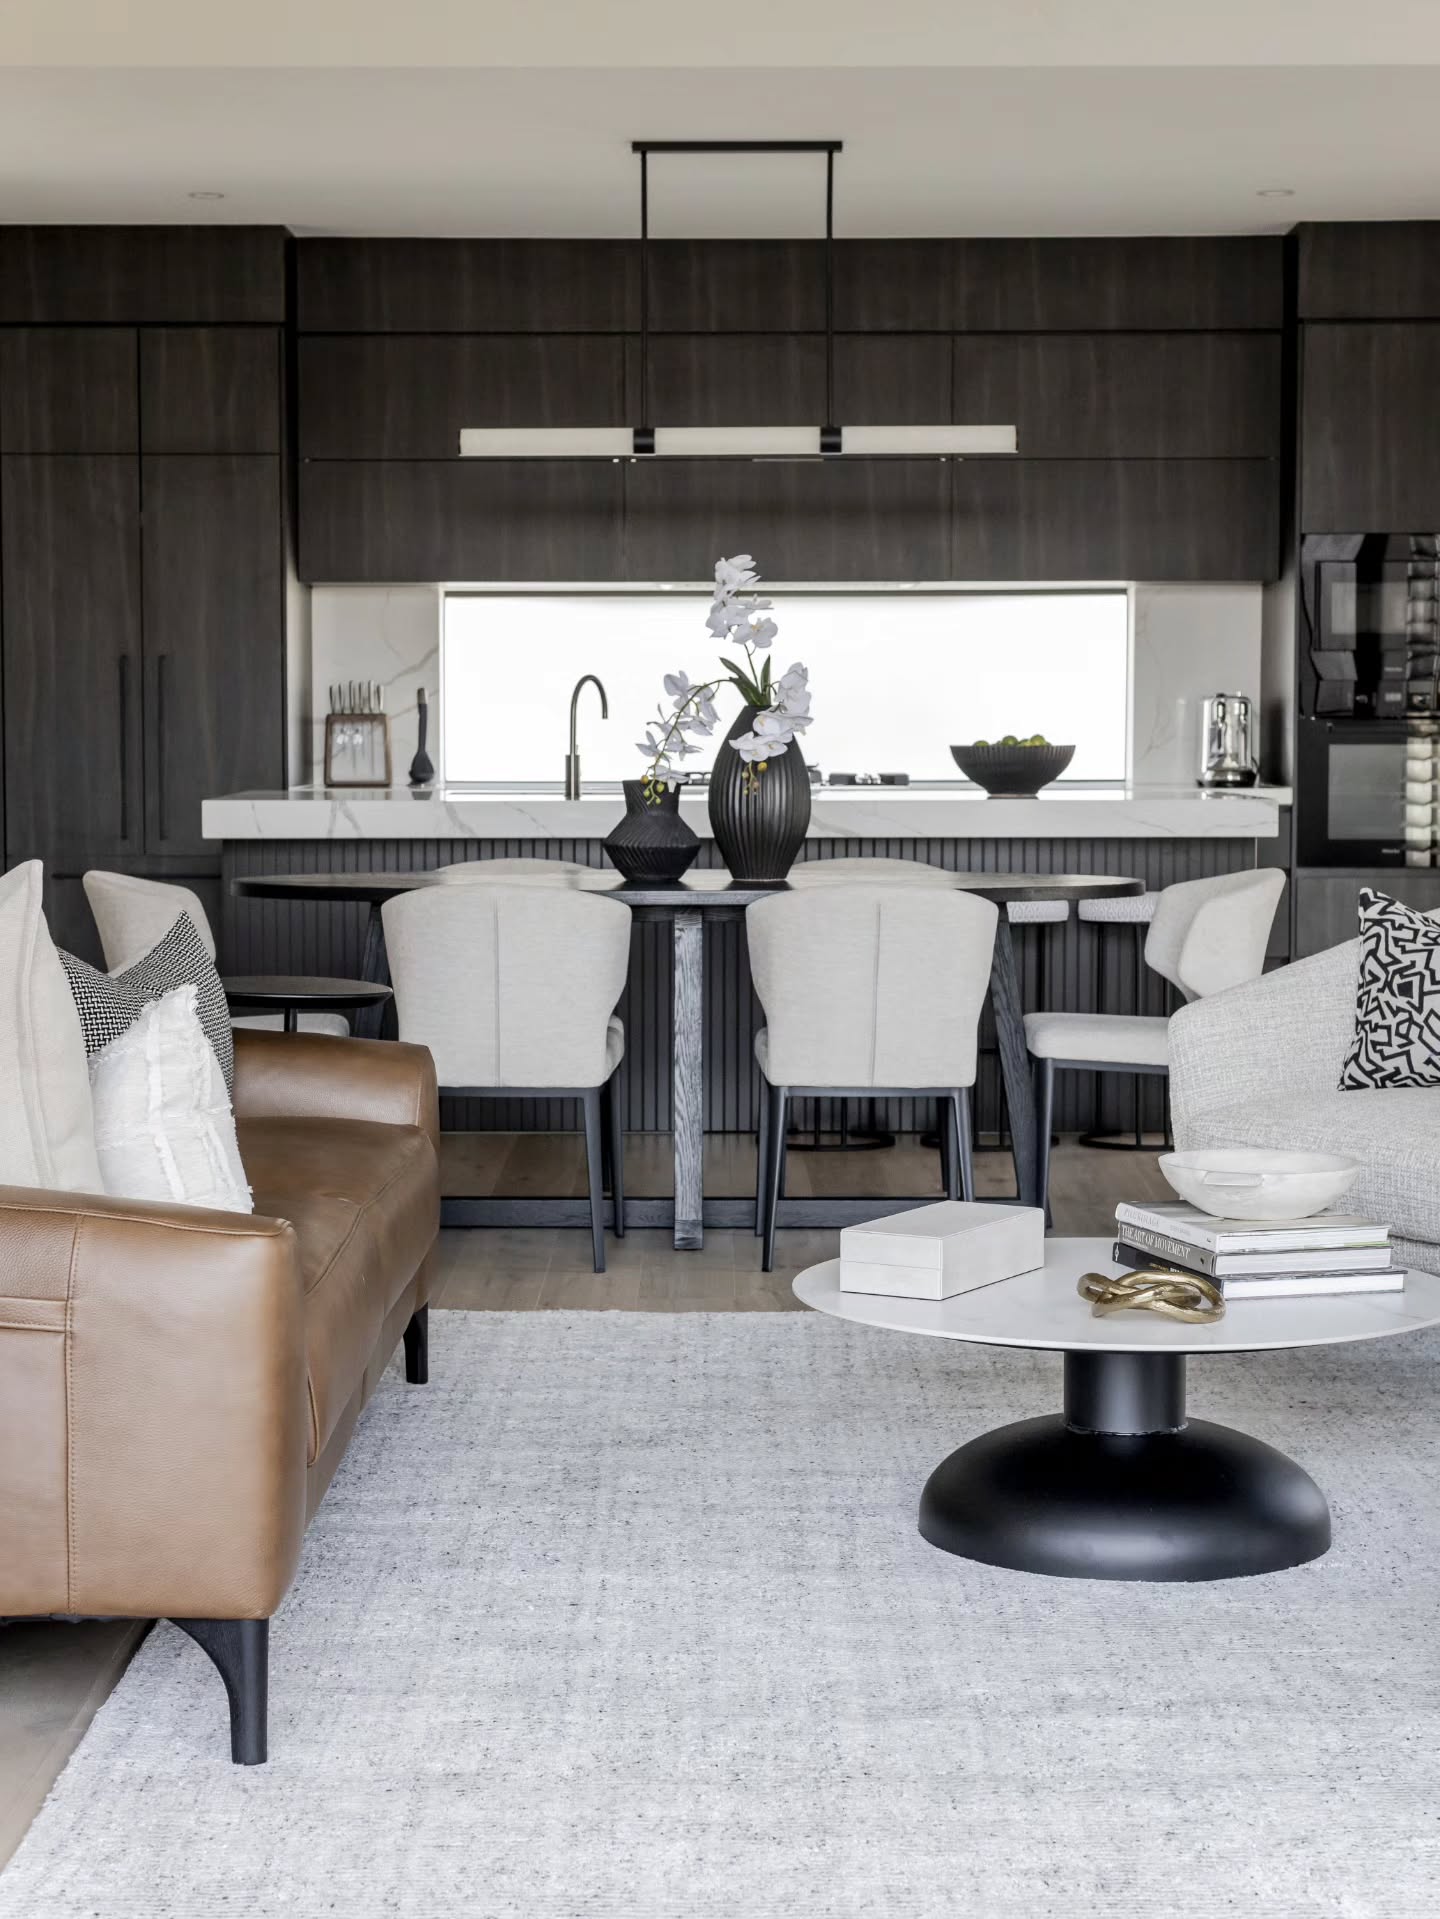
Living room with a tan leather sofa and the dining area and kitchen beyond — Monochrome Residence

03

Decorate

For homes that work well but need the interior brought together.

Furniture, furnishings, window treatments, decorative lighting, rugs, art, colour and materials are considered as a whole — combining what you already own with what the home still needs.

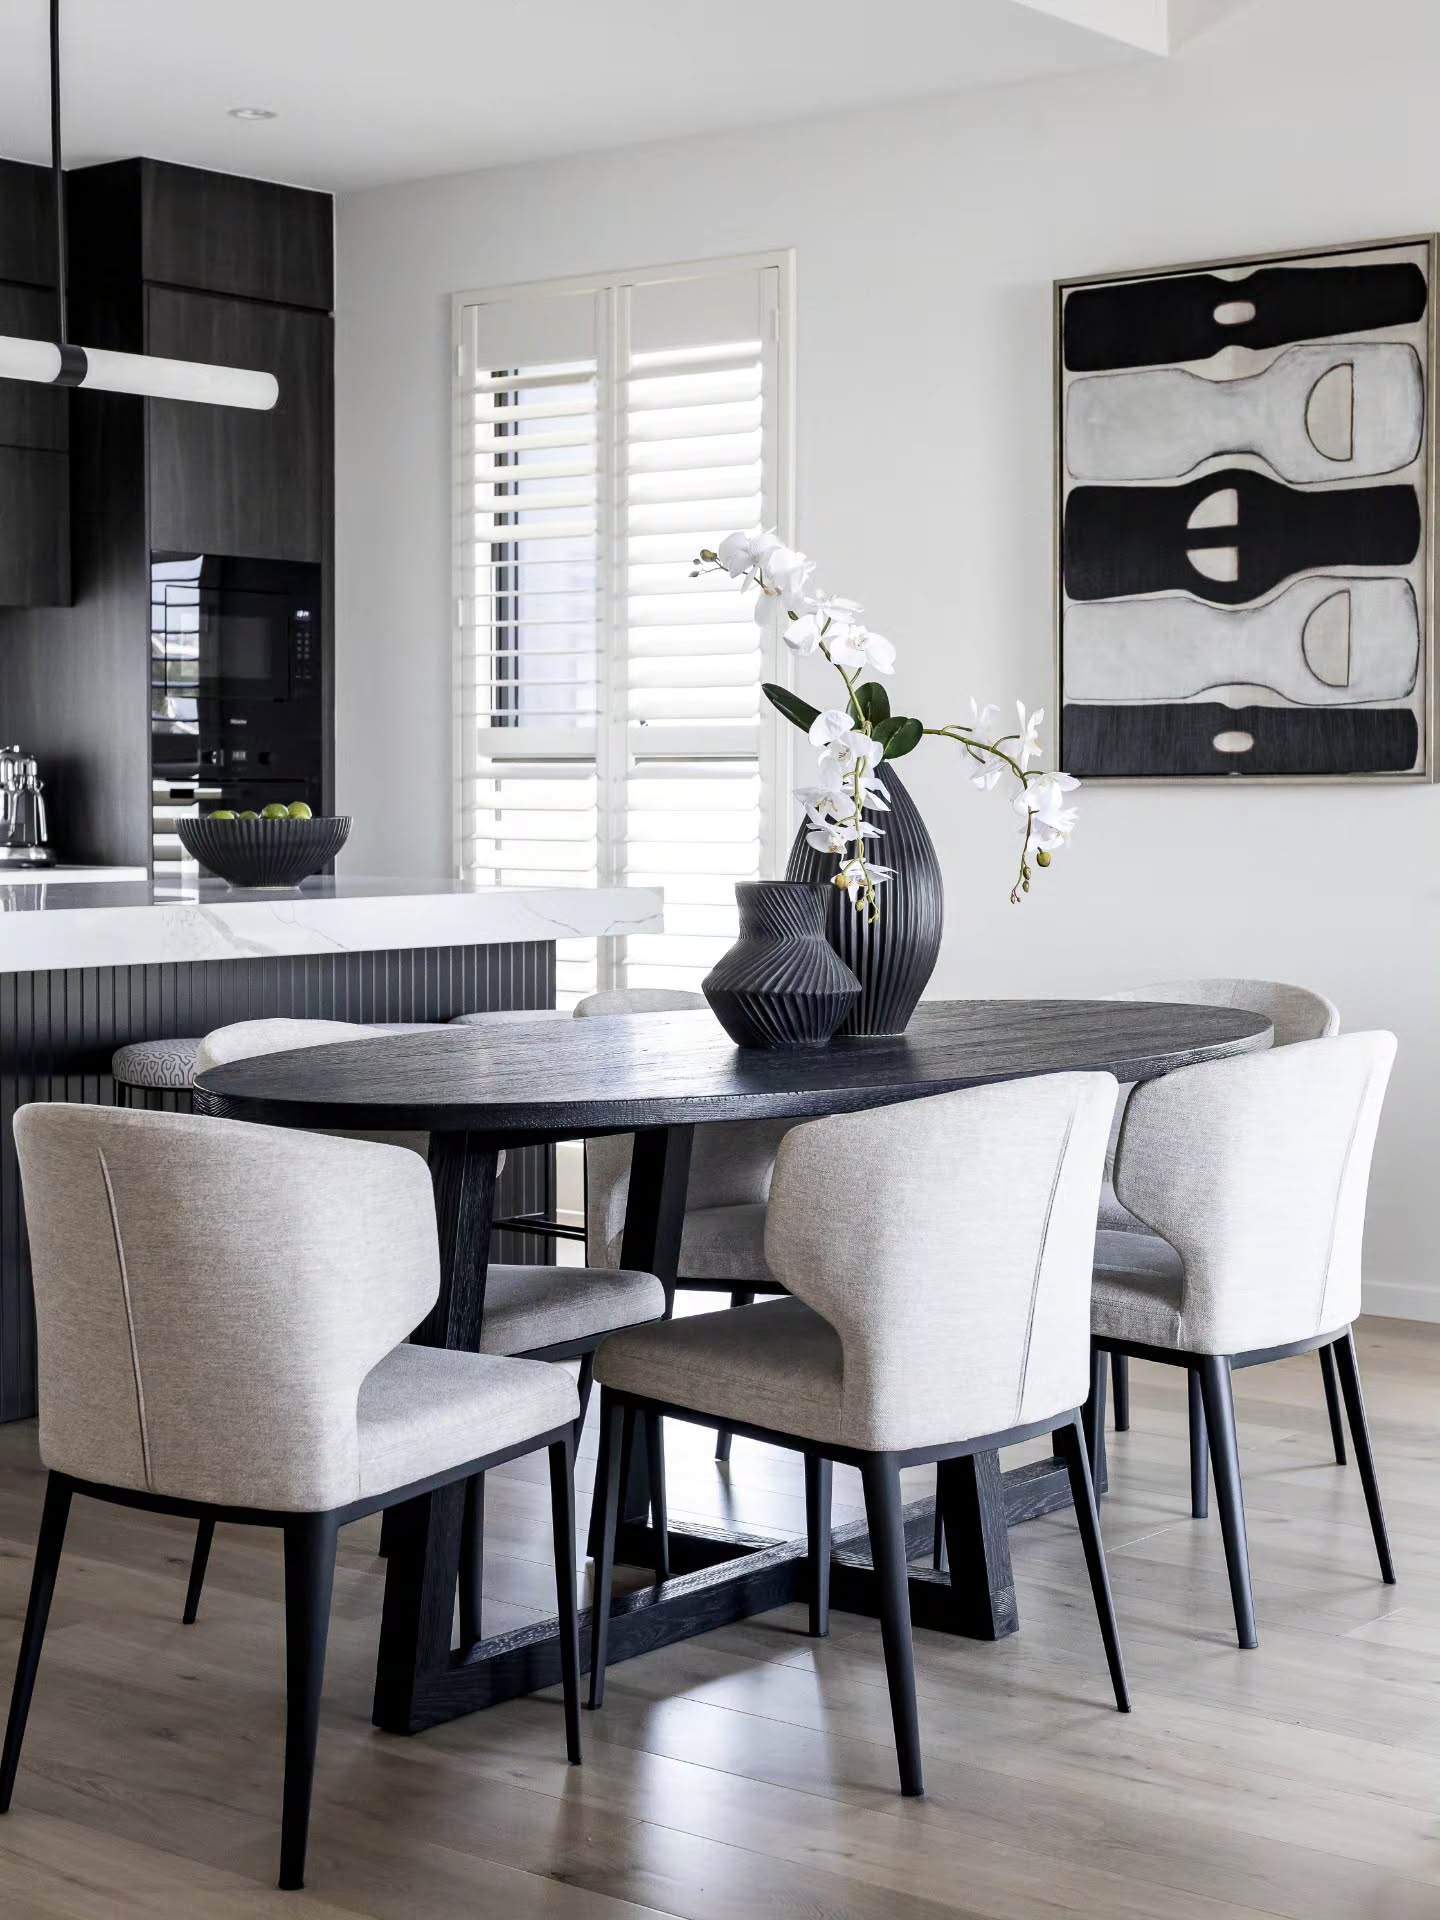
Oval dining table with pale upholstered chairs and orchids below abstract black-and-white artwork — Monochrome Residence

04

Style

For the finishing touches that make a space feel complete.

Artwork, objects, soft furnishings and placement can bring together a finished room without changing the room itself.

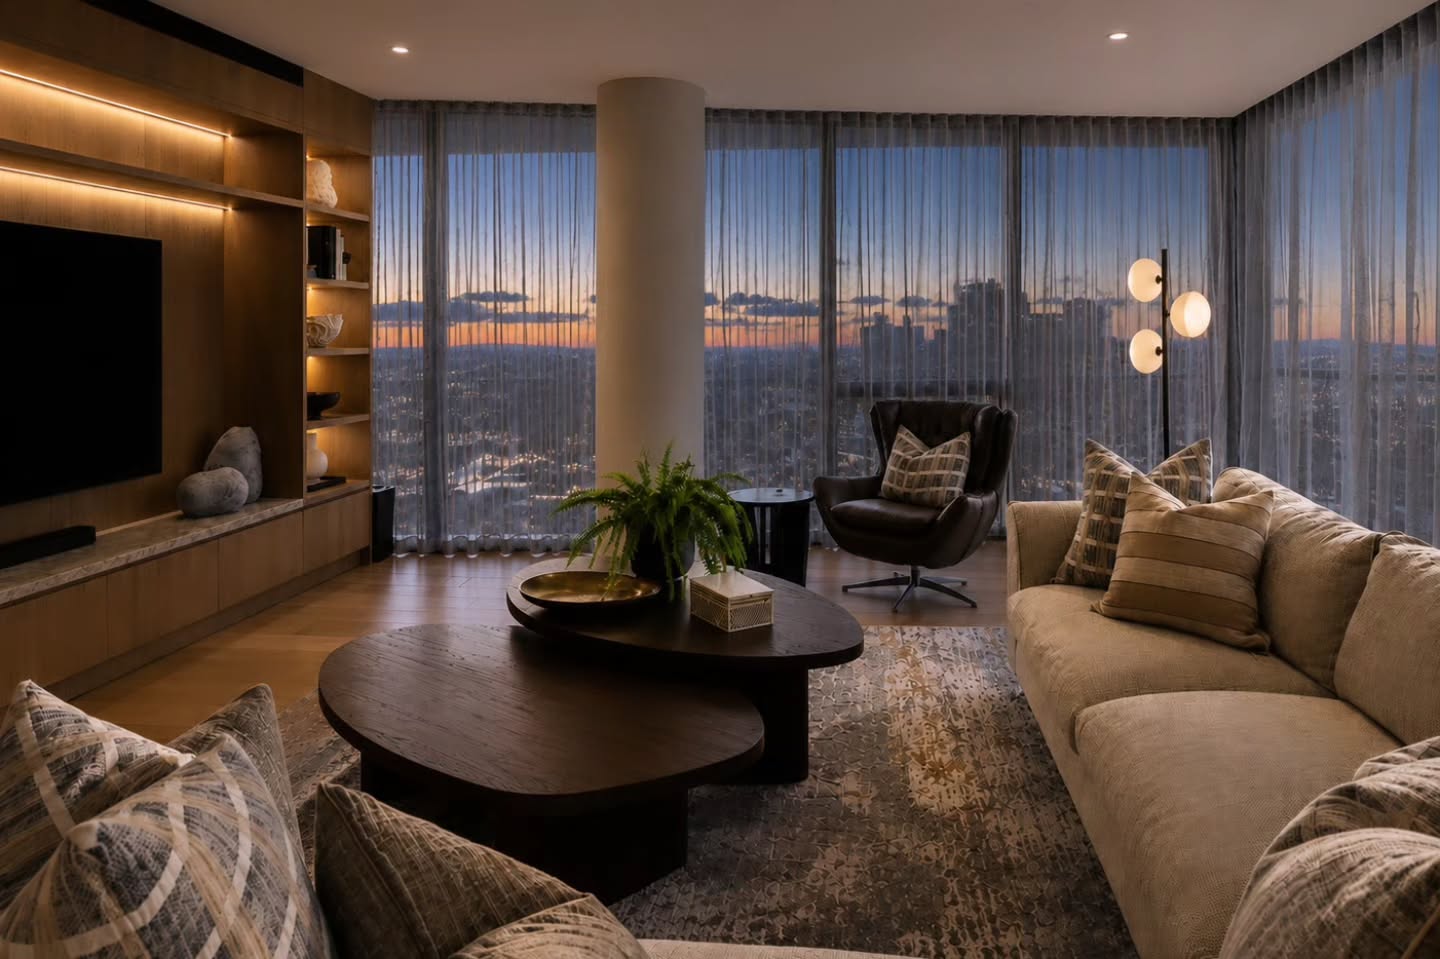
Living room at dusk with sheer curtains, city skyline and an oval timber coffee table — Oceanfront Apartment

05

Selected SmallCommercial Interiors

Residential interiors remain at the heart of the practice.

We also consider selected smaller commercial interiors where the project, people and scope are a good fit.

From design to delivery

ProjectFacilitation.

Good design doesn't end when the drawings are finished and the selections are locked in.

For construction-based projects, Project Facilitation forms part of how we support the design as it moves into implementation. The level of involvement is tailored to the project and may include design clarification, builder and trade liaison, supplier coordination, site reviews, procurement and installation support.

Our role is continuity of design intent, working alongside the builder, trades, suppliers and other responsible project parties.

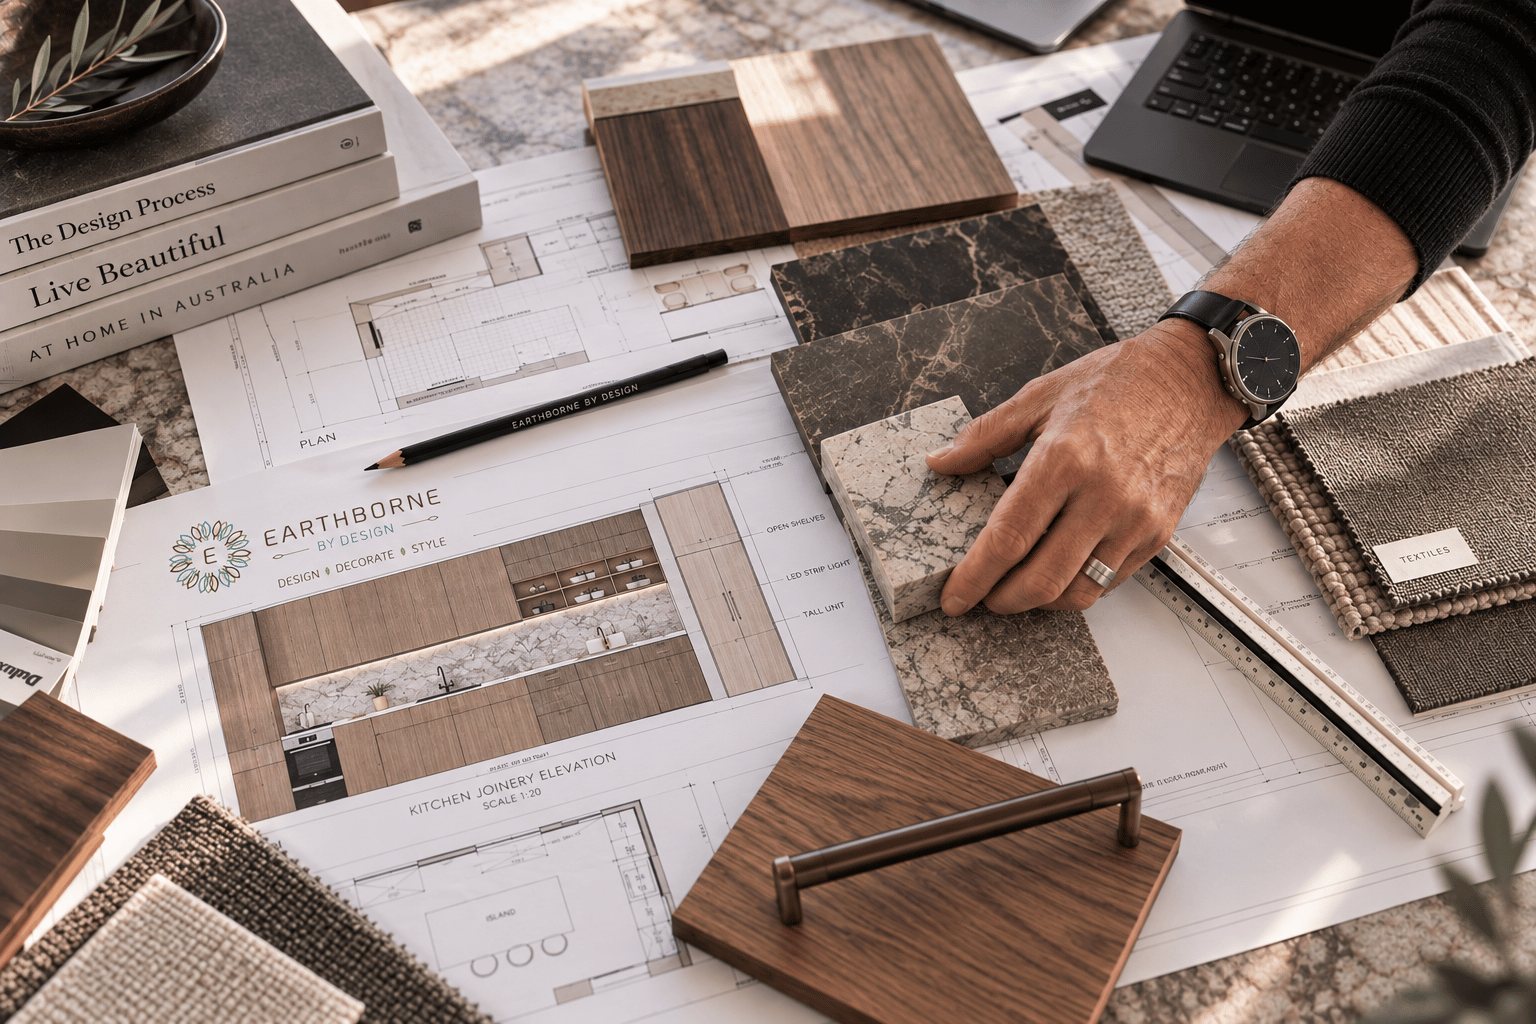
Earthborne By Design kitchen joinery elevation drawing surrounded by stone and timber material samples
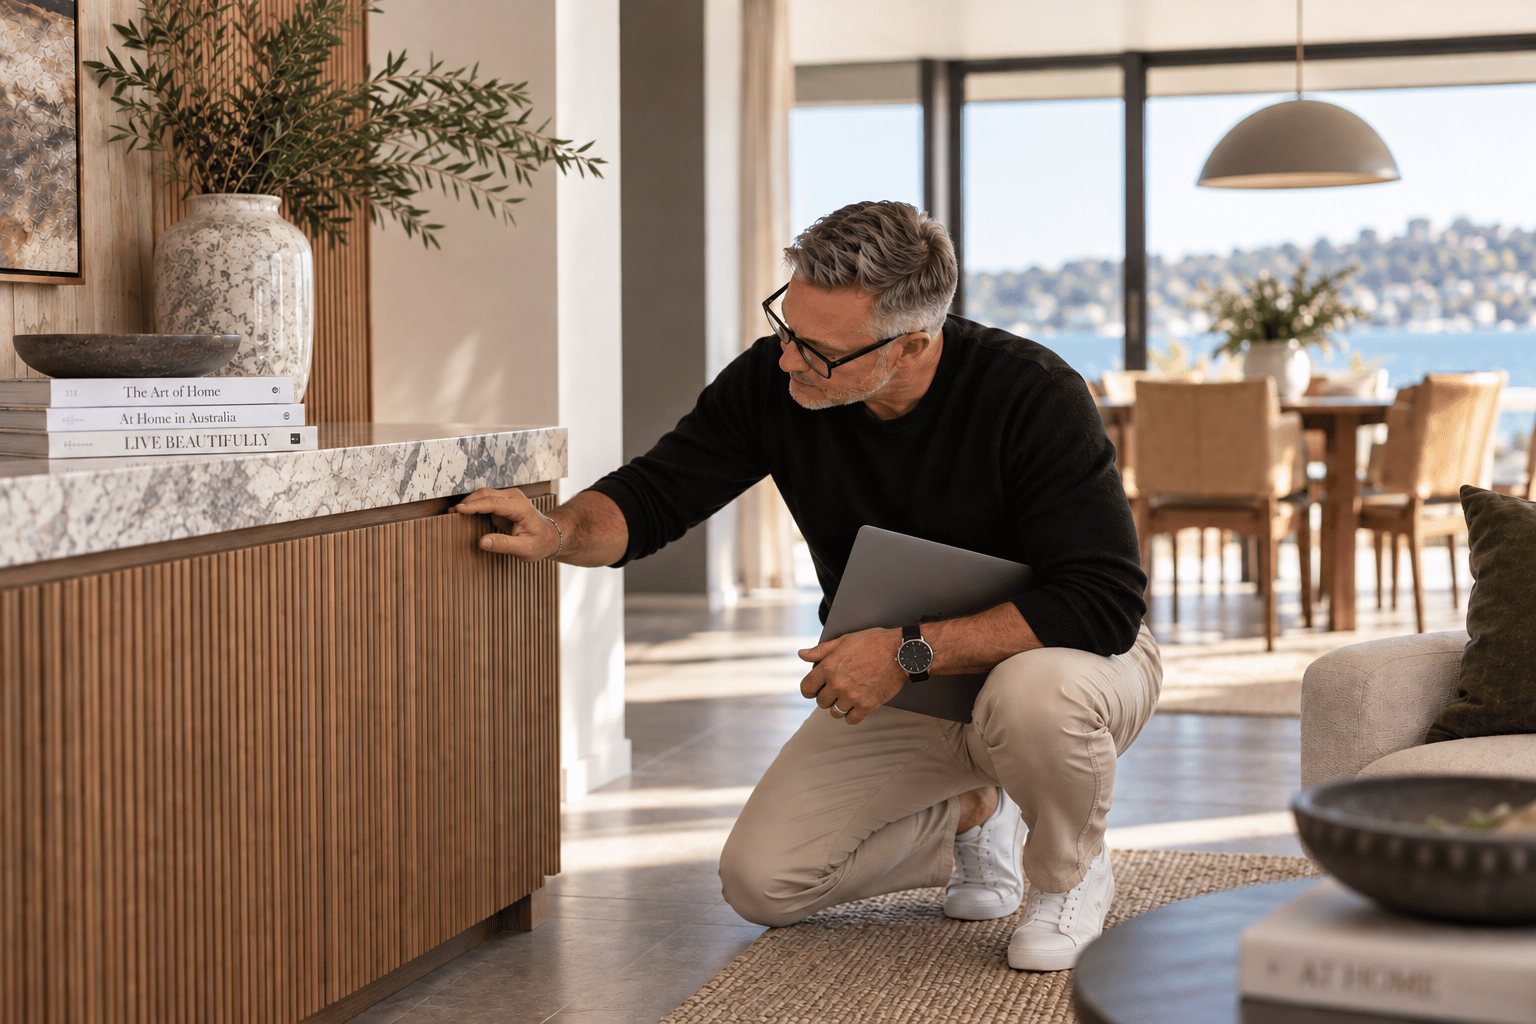
Paul crouched beside a joinery run, checking the fit and finish on-site

How we work, and what it costs

Every project isdifferent.

Every project is different, so we don't publish fixed prices. What we do publish is how the process works.

We start with a conversation, by phone or video, about what you're considering and whether we're the right fit for it.

The next step is an initial consultation at your home. This runs for an hour and is charged at a flat fee of $285. We walk the spaces together, talk through what isn't working, and you leave with a clear sense of what's possible and what's involved.

From there we prepare a Design Services Proposal setting out the stages relevant to your project, what each one includes and a fixed fee for each. You know the cost of the design work before anything begins, and our fee does not change if the construction cost does.

Design fees are separate from construction. Building, cabinetry, trades, materials and furniture are quoted by the people supplying them. Part of our role is helping you understand what level of spend your brief realistically requires, before decisions are locked in.

Experience + recognition

Quietly credentialled.

Selected Awards

Recognised across residential interiors and renovation categories.

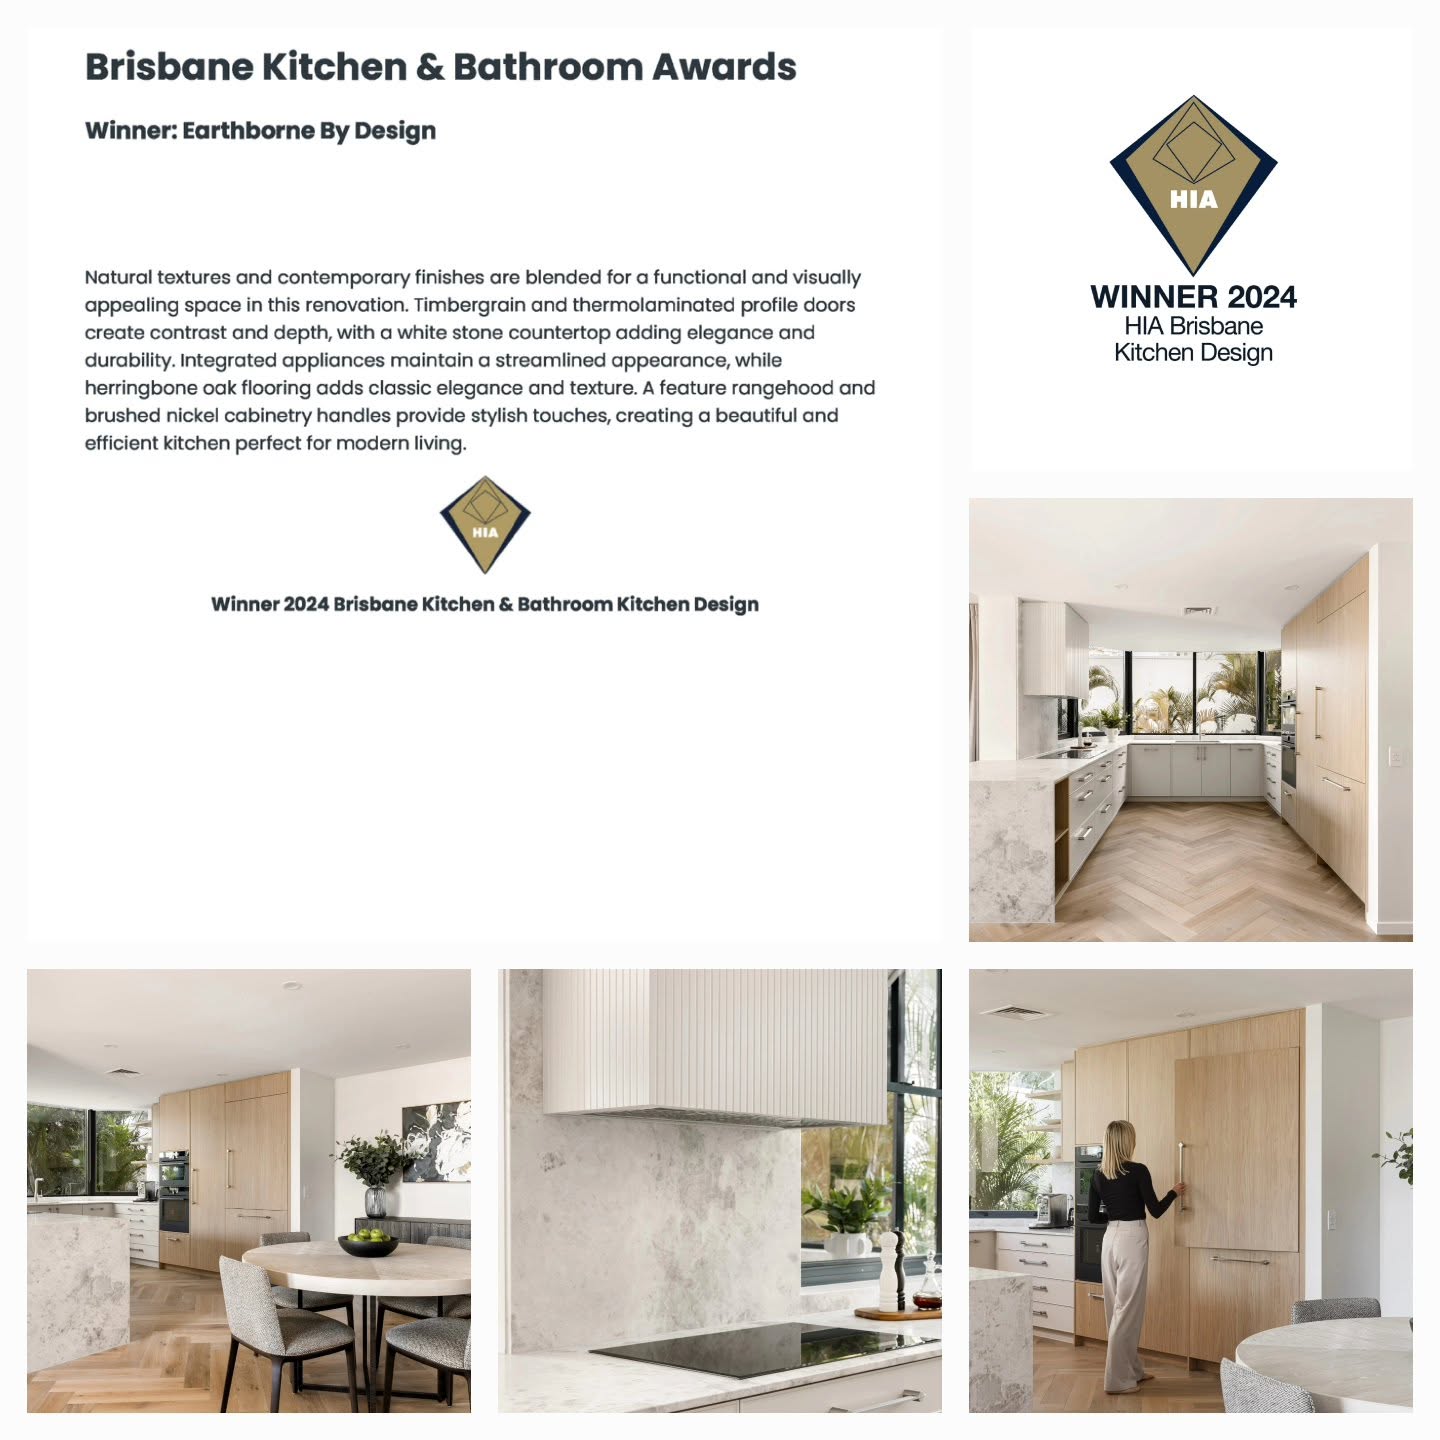
HIA Brisbane Kitchen & Bathroom Awards — Winner, Kitchen Design 2024HIA Gold Coast / Northern Rivers — Winner, Bathroom Design of the Year 2022HIA & IDA Qld — Winner, Residential Interior Decorate Up to $50,000 2022HIA Gold Coast / Northern Rivers — Winner, Kitchen Design 2019HIA+DIA Brisbane — Finalist, Residential Interior Design Up to $50,000 2017HIA Brisbane — Winner, Bathroom Design 2026HIA Brisbane — Winner, Kitchen Design 2026HIA Gold Coast / Northern Rivers — Winner, Bathroom Design of the Year 2026HIA & IDA Queensland — Winner, Design Professional 2026HIA & IDA Queensland — Winner, Residential Interior Design Up to $500,000 2026HIA & IDA Queensland — Winner, Residential Interior Design 2026Best of Houzz — Winner, Service 2017

And many more awards…

Professional Memberships + Affiliations

Active membership within the industry bodies relevant to the practice.

Industry Experience + Contribution

Twenty-three years across construction and design, including five years as President of the Interior Design Association and eight years across committee roles — alongside mentoring design students and judging both peer awards and student assessments.

ACFA + KBDi — Designer Member 2026
Interior Design Association — member
Housing Industry Association — member, 10 years
HIA GreenSmart

Recognition matters. We're proud of it. But the measure that matters most is creating a home that works beautifully for the people who live there.

Prefer to get in touch directly?

1300 924 629
contact@earthbornebydesign.com.au

Gold Coast · Brisbane · Northern New South Wales

Start your project

Let’s talk aboutyour project.

Tell us a little about what you’re considering, what you’d like to achieve and where you’re located.