
Nundah, QLD · Interior Design · Spatial Planning · Kitchen & Bathroom Design · Joinery · Finishes & Fixtures
Nundah
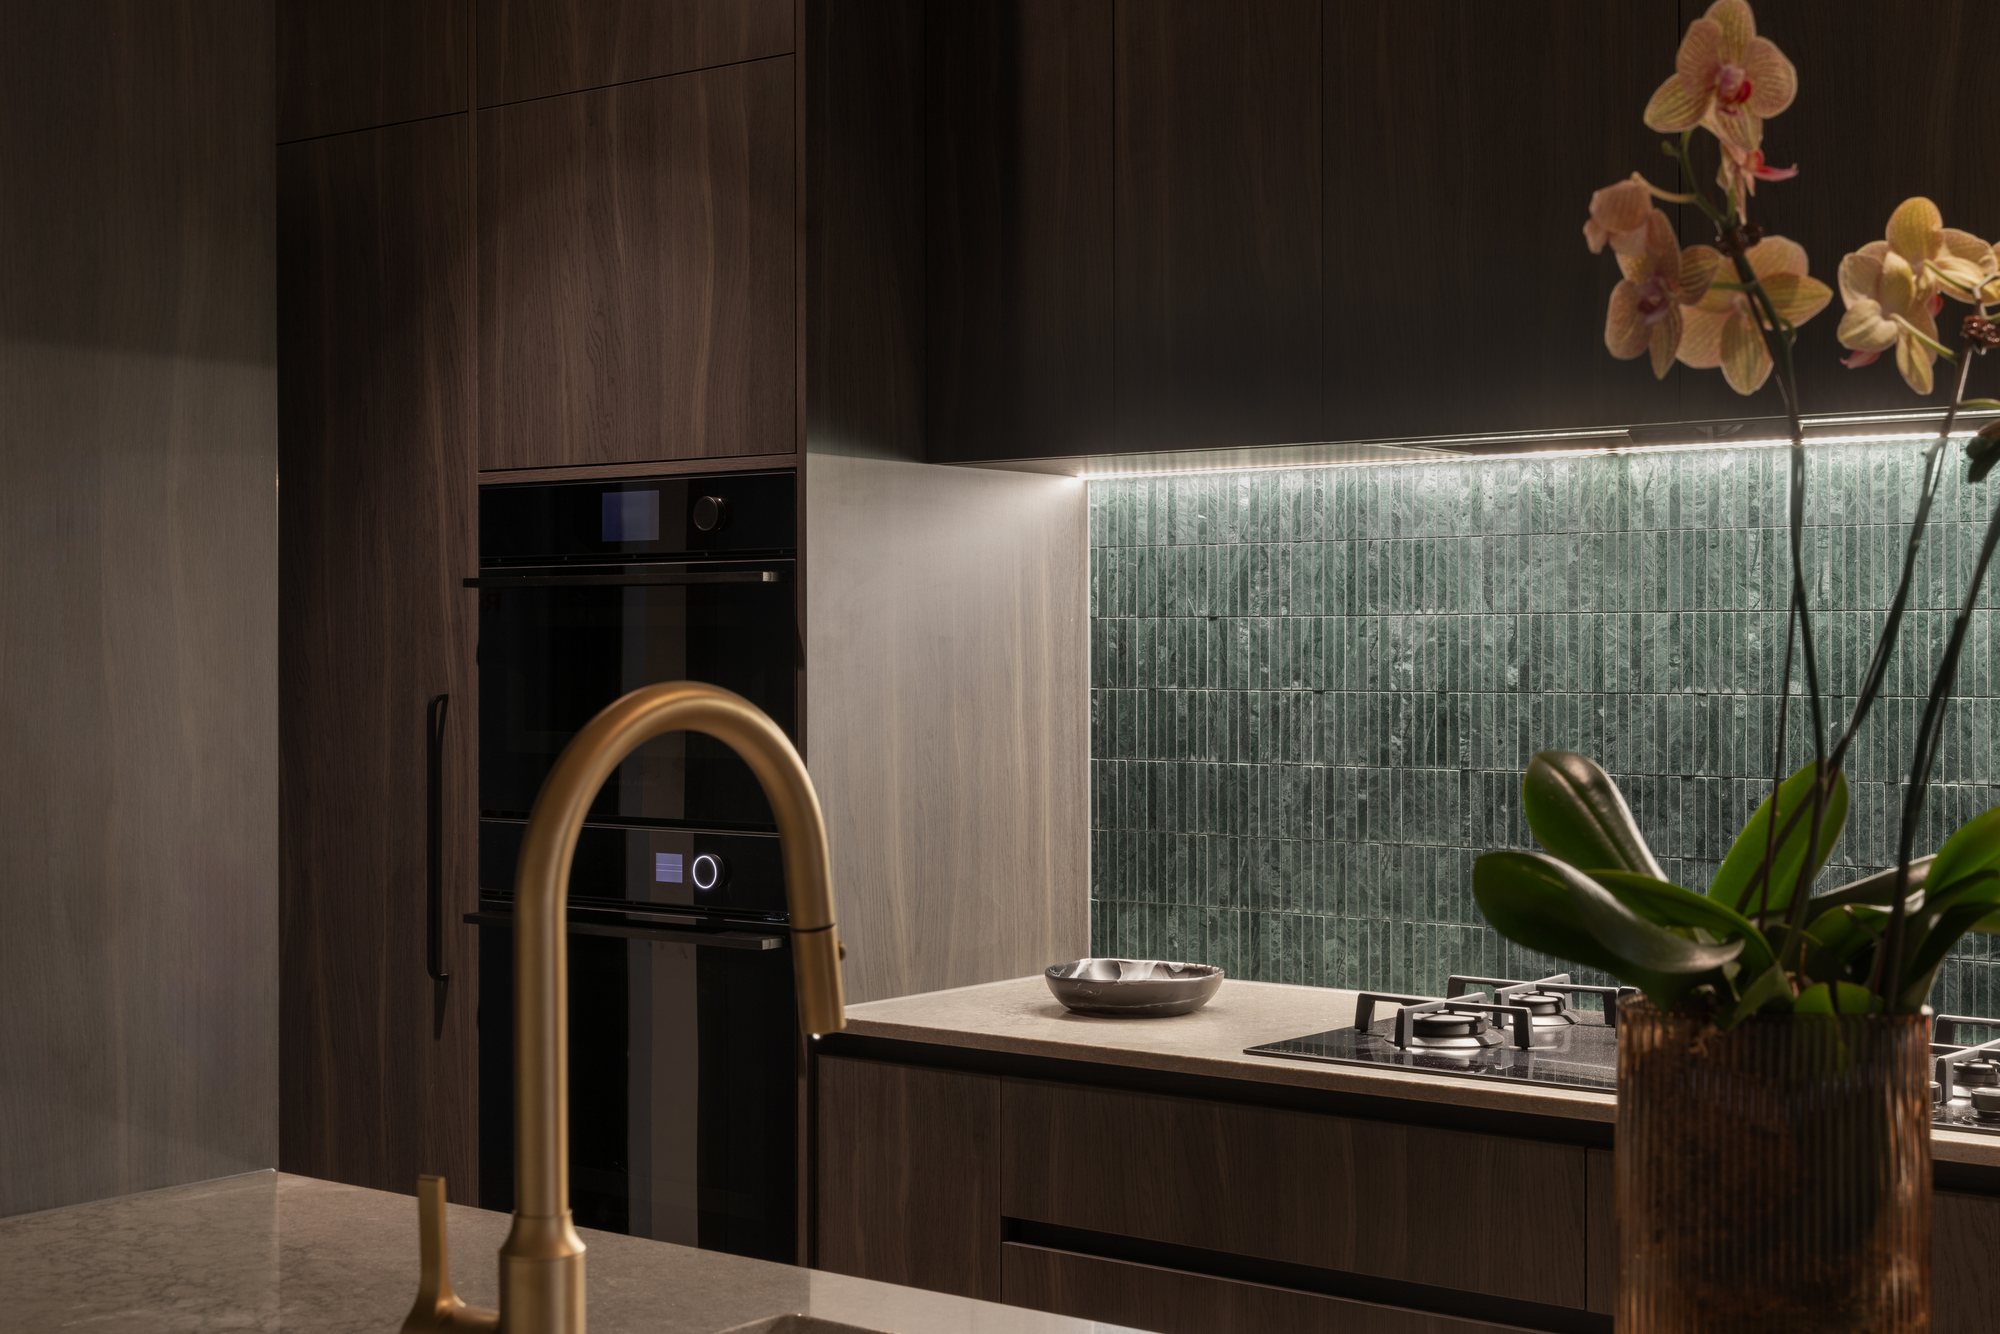
A luxe, hotel-inspired apartment renovation built around a reworked kitchen and ensuite.
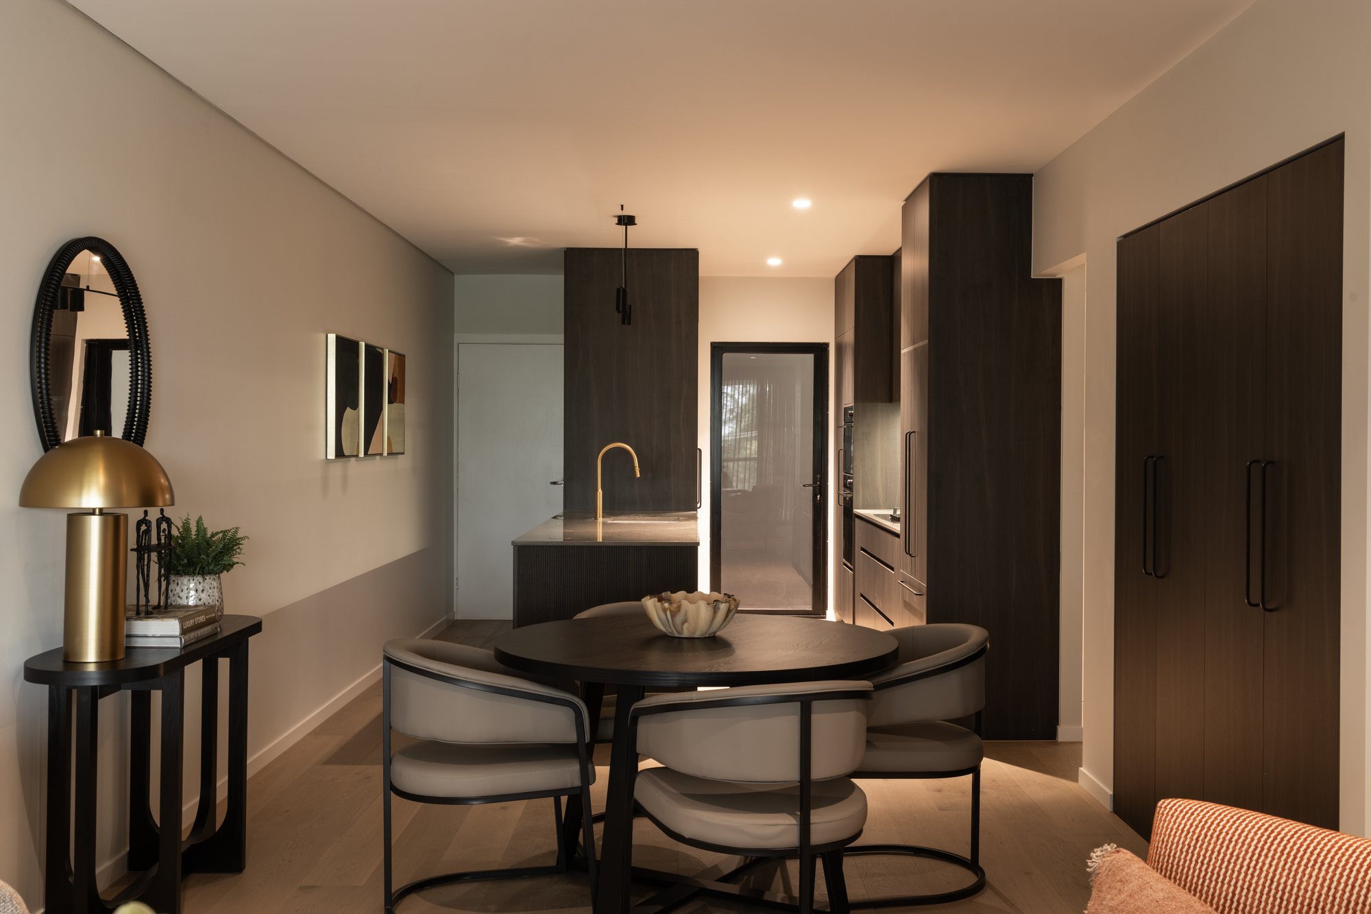
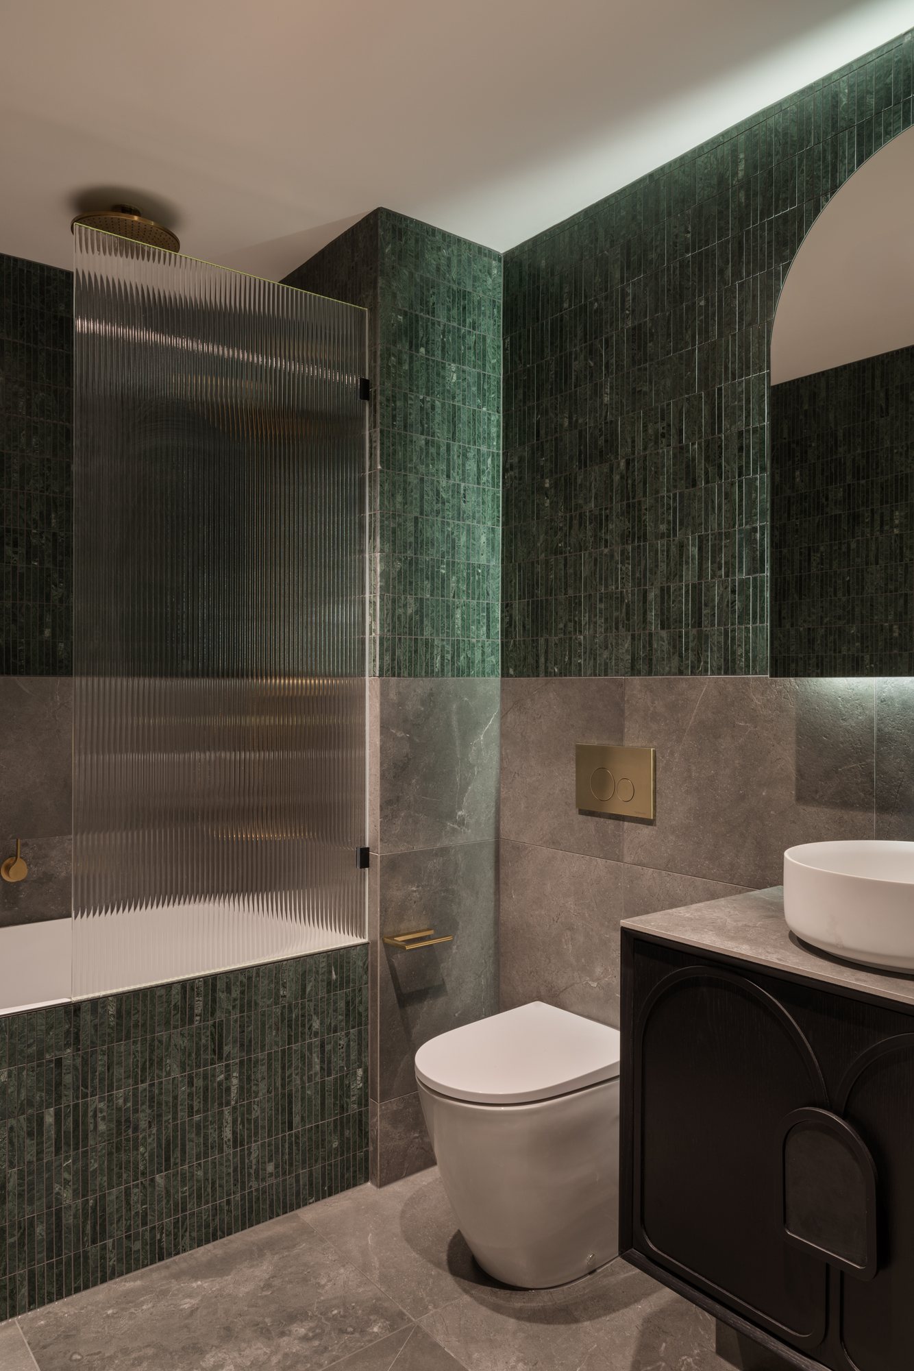
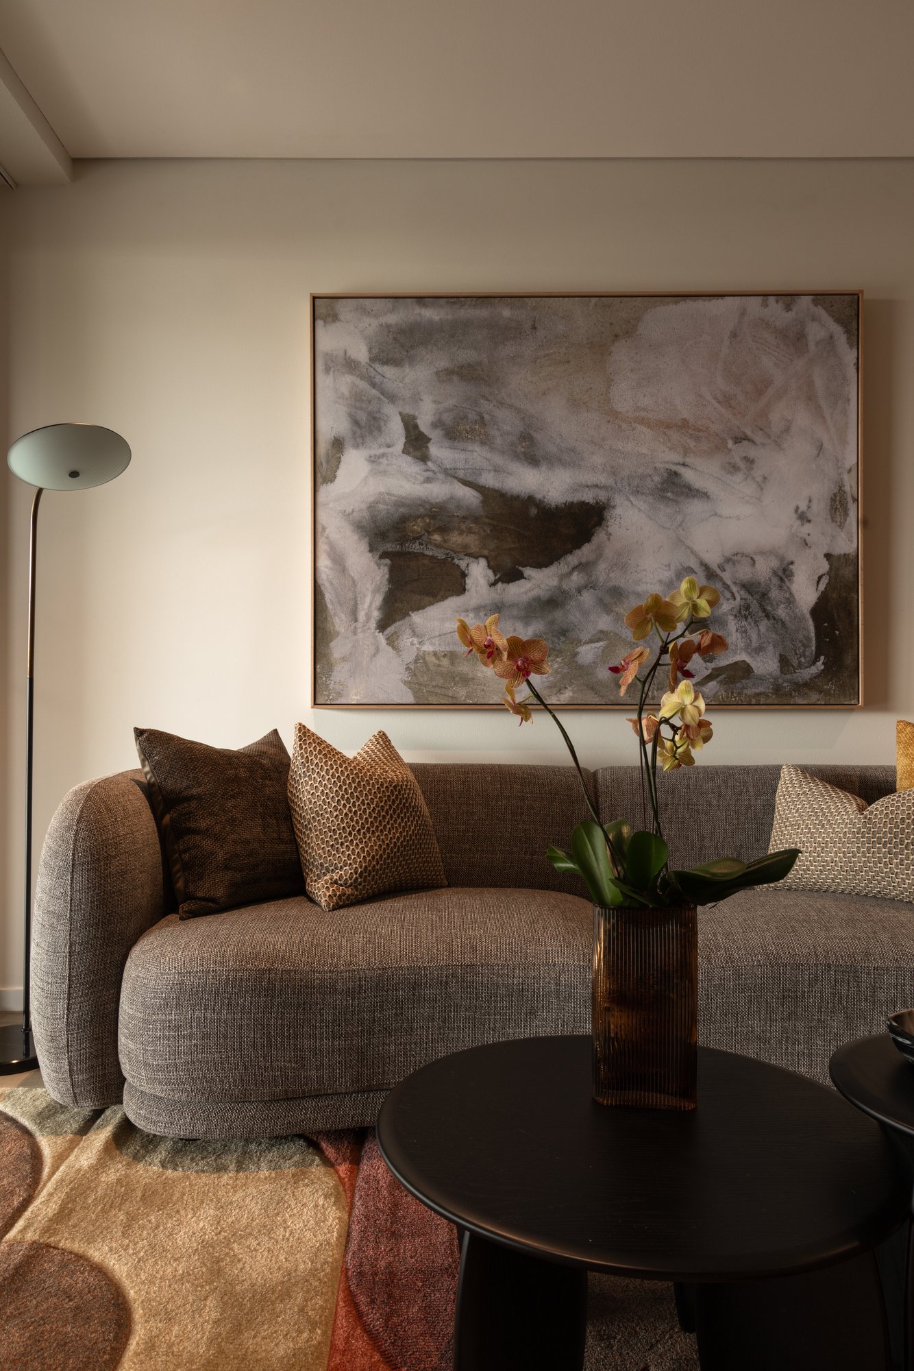
This full apartment renovation was conceived around a luxe, hotel-inspired interior, bringing a greater sense of atmosphere, functionality and cohesion to the home.
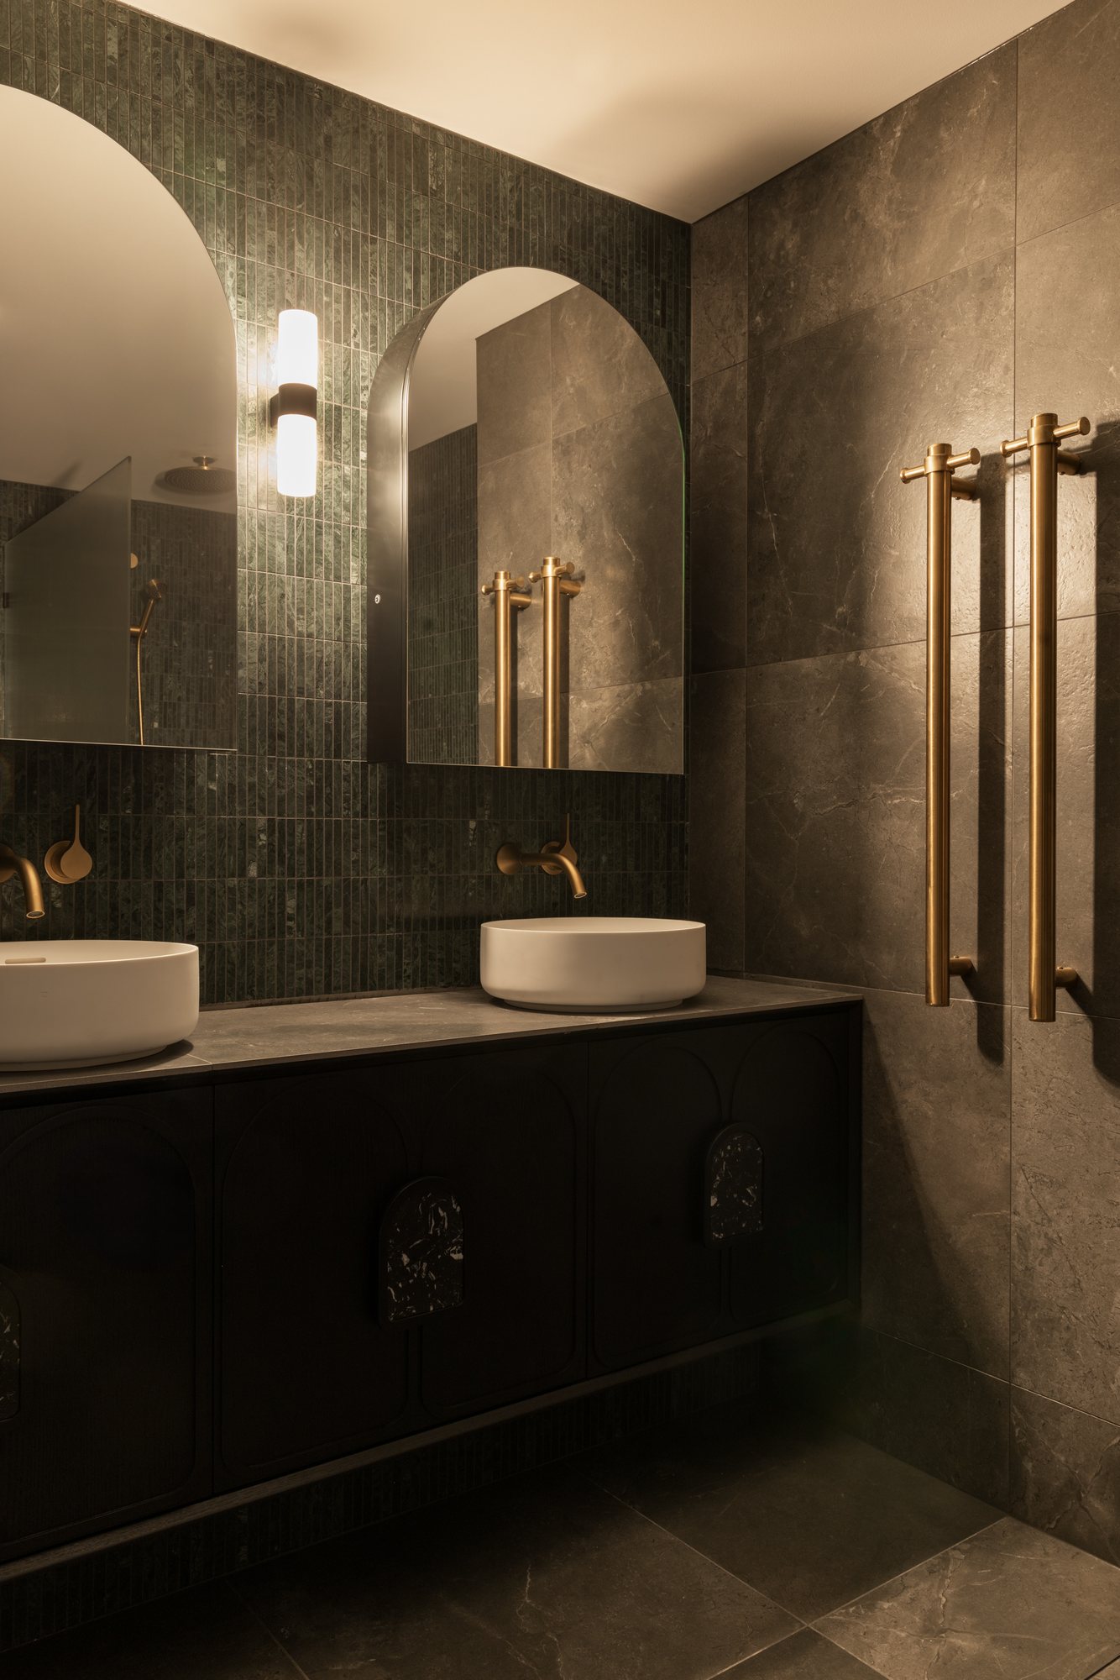
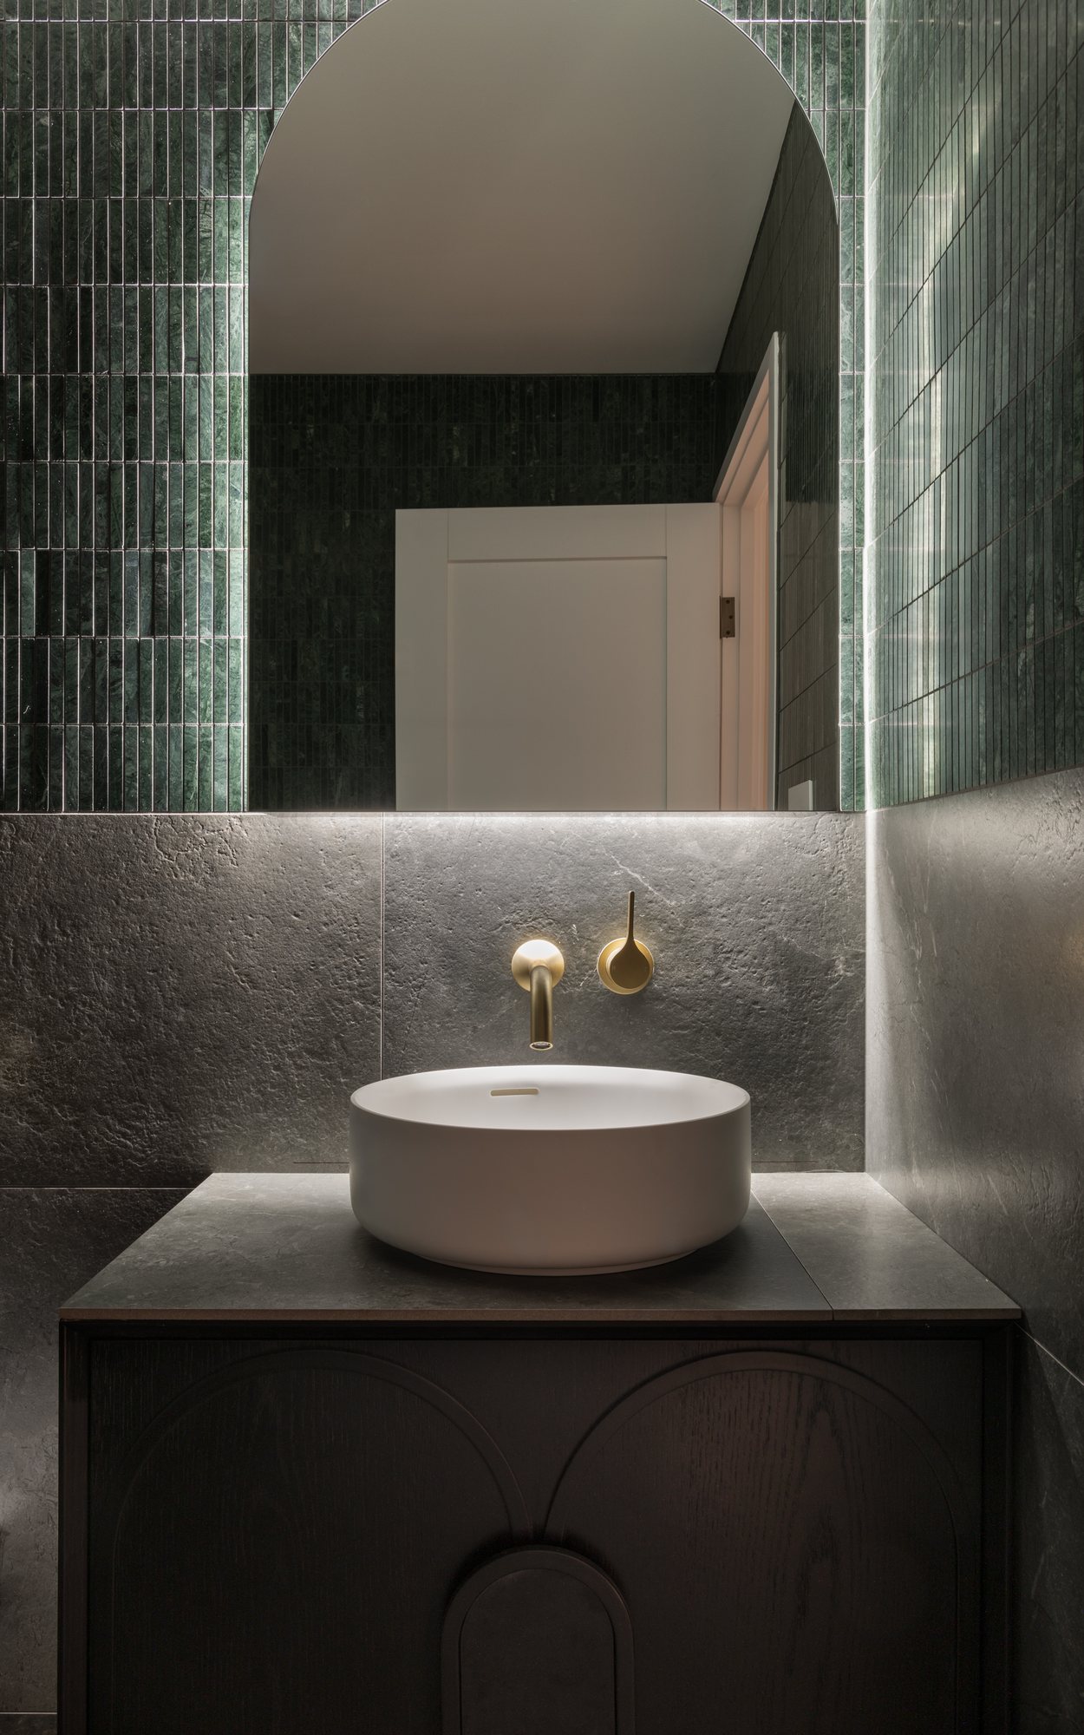
The renovation included the kitchen and two bathrooms, with spatial planning used to make considerably more of the existing footprint. Underused adjoining areas were reclaimed to enlarge both the kitchen and primary ensuite, improving storage, circulation and everyday functionality without increasing the apartment’s overall footprint.
A rich, tonal palette, layered materials and considered lighting carry the hotel-inspired language throughout, creating an apartment that feels sophisticated and immersive while remaining highly practical.
Start your project
Thinking about whatyour home could become?
You don’t need to have everything figured out before you contact us. Tell us a little about what you’re considering and we’ll help you work out what comes next.