
Kangaroo Point, QLD · Interior Design · Spatial Planning · Kitchen & Bathroom Design · Joinery · Lighting Design · Finishes & Styling
Kangaroo Point / Tess
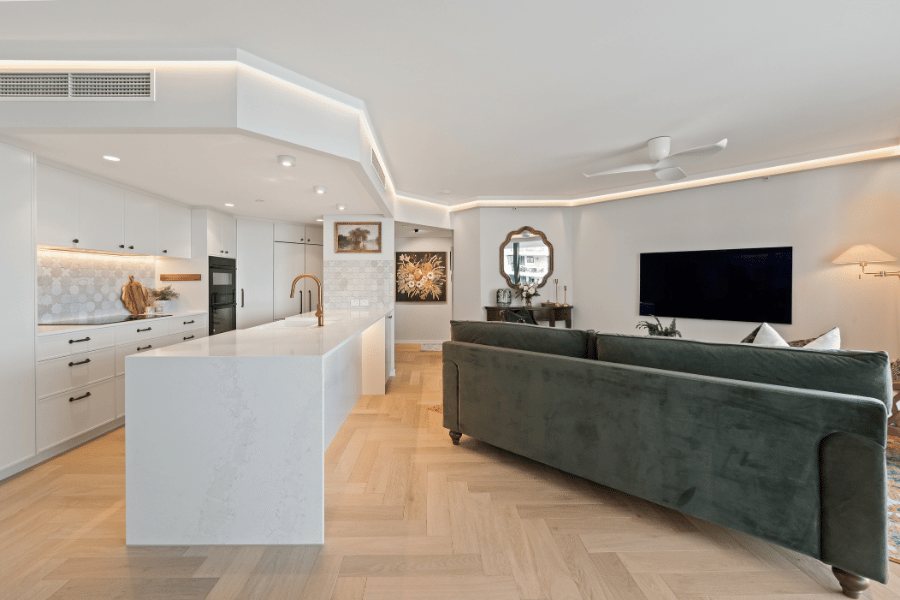
A refined, personal apartment renovation where lighting shapes the architecture.
This complete apartment renovation was shaped around creating a home that felt refined, warm and distinctly personal to its owner.
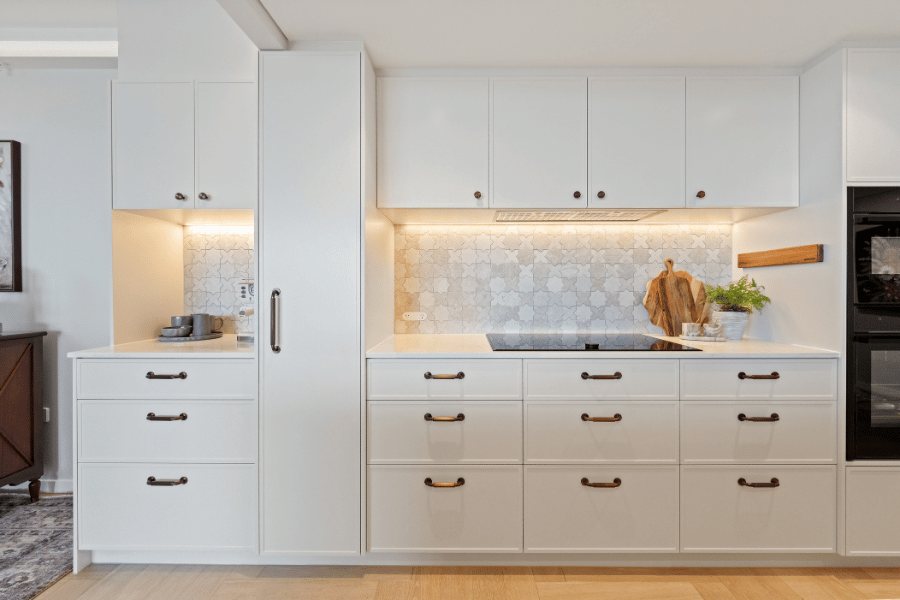
The project encompassed spatial planning, kitchen and bathroom design, custom joinery, finishes and styling, with the layout evolving to create better relationships between the living and private spaces.
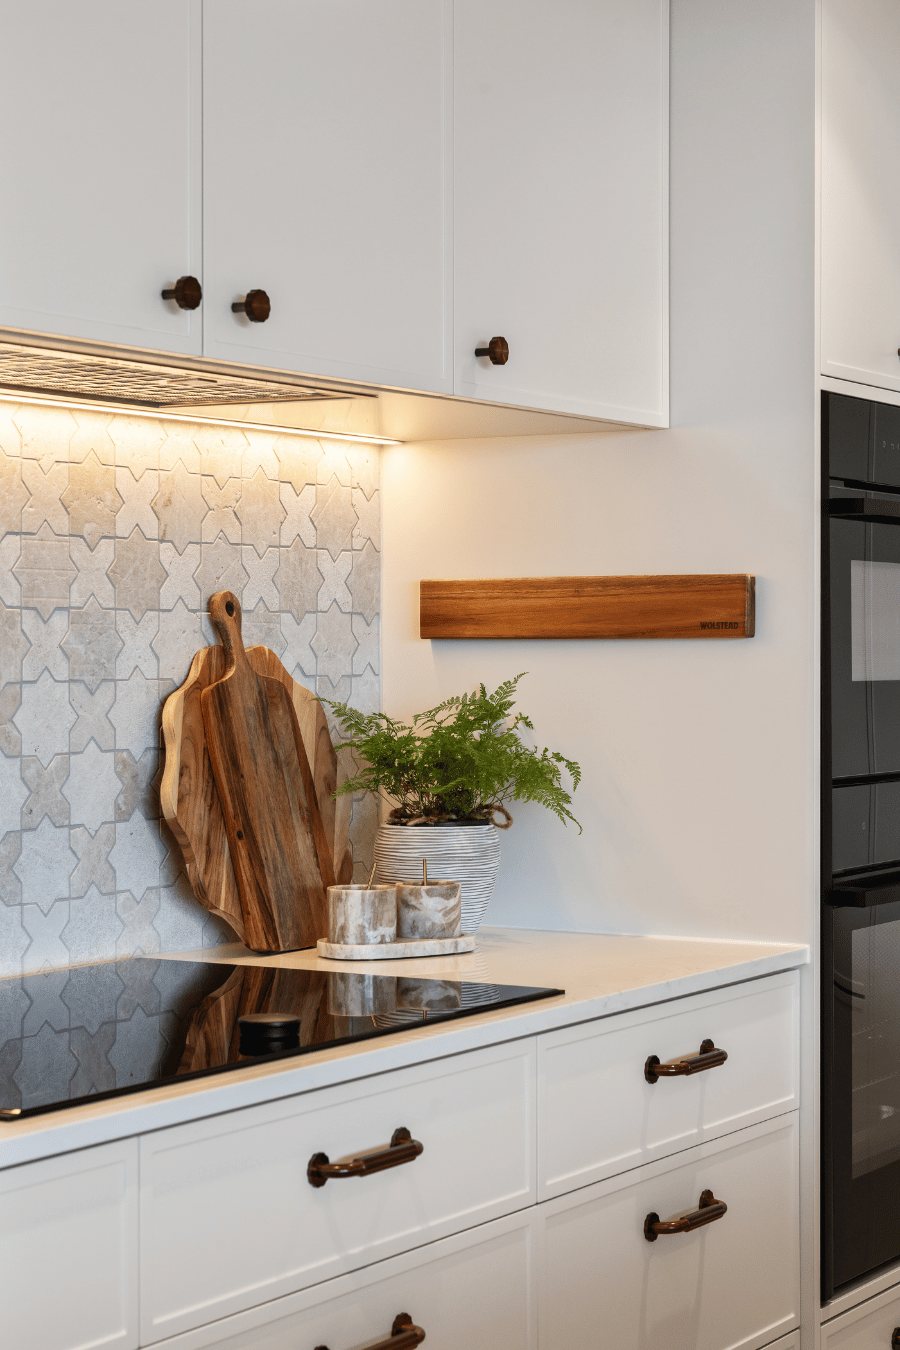
Lighting became an integral part of the architecture, carefully considered throughout to add depth, atmosphere and definition rather than simply illuminate the rooms.
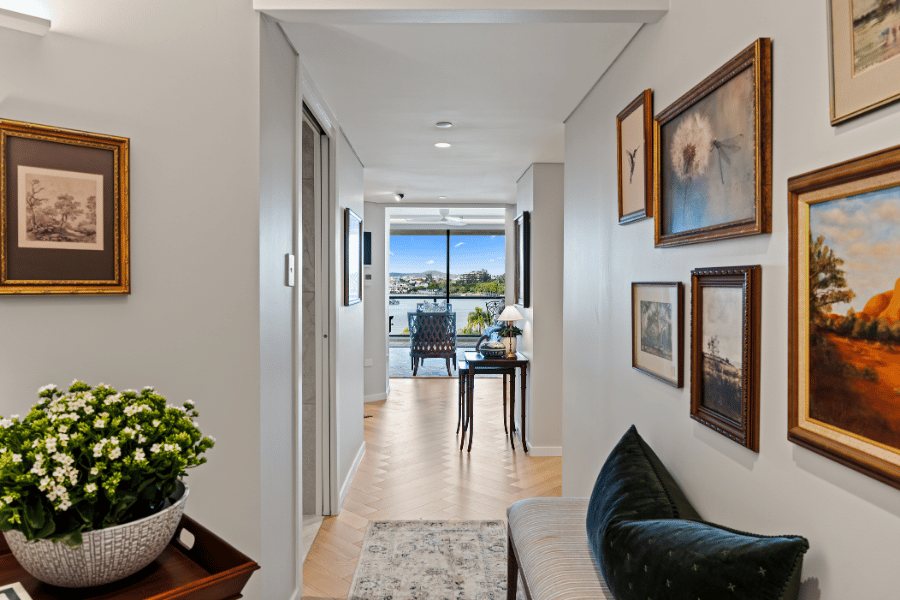
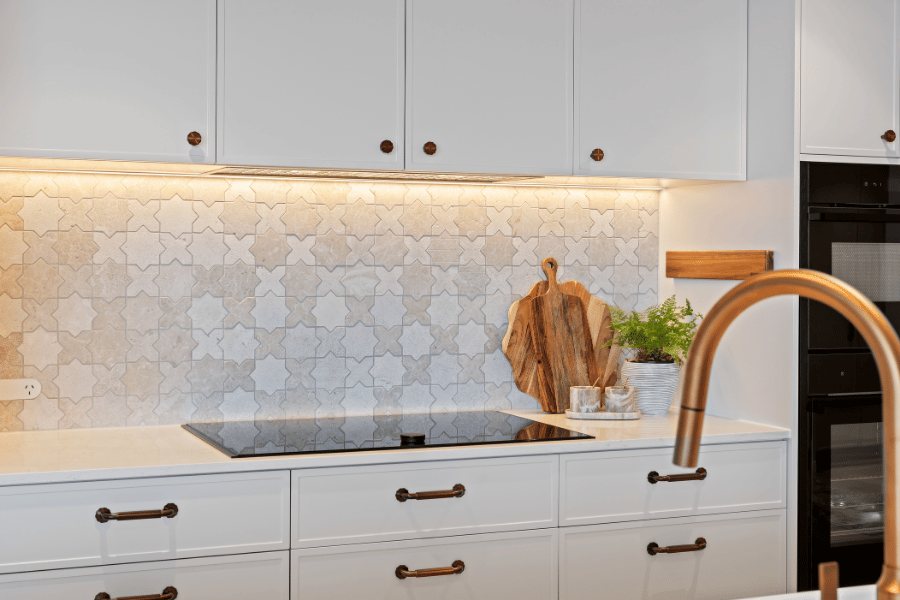
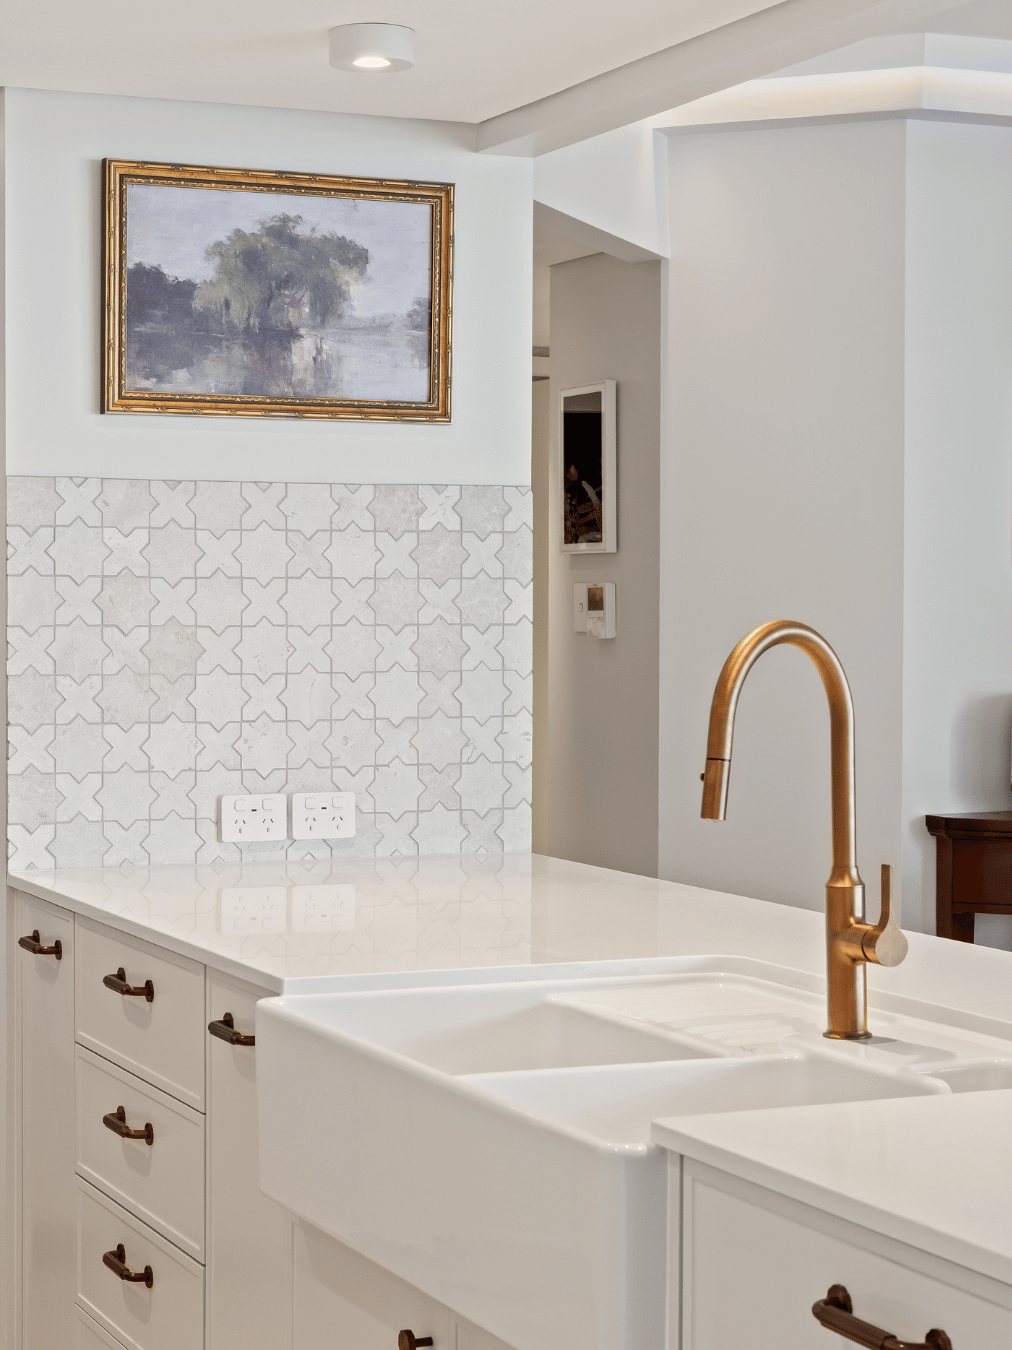
Soft-veined stone, brushed bronze, whitewashed herringbone flooring and warm Italian stone complete an interior that feels sophisticated without losing its sense of ease.
Start your project
Thinking about whatyour home could become?
You don’t need to have everything figured out before you contact us. Tell us a little about what you’re considering and we’ll help you work out what comes next.