
Queensland · Spatial Planning · Interior Selections · Furniture & Styling · Window Treatments
Monochrome Residence
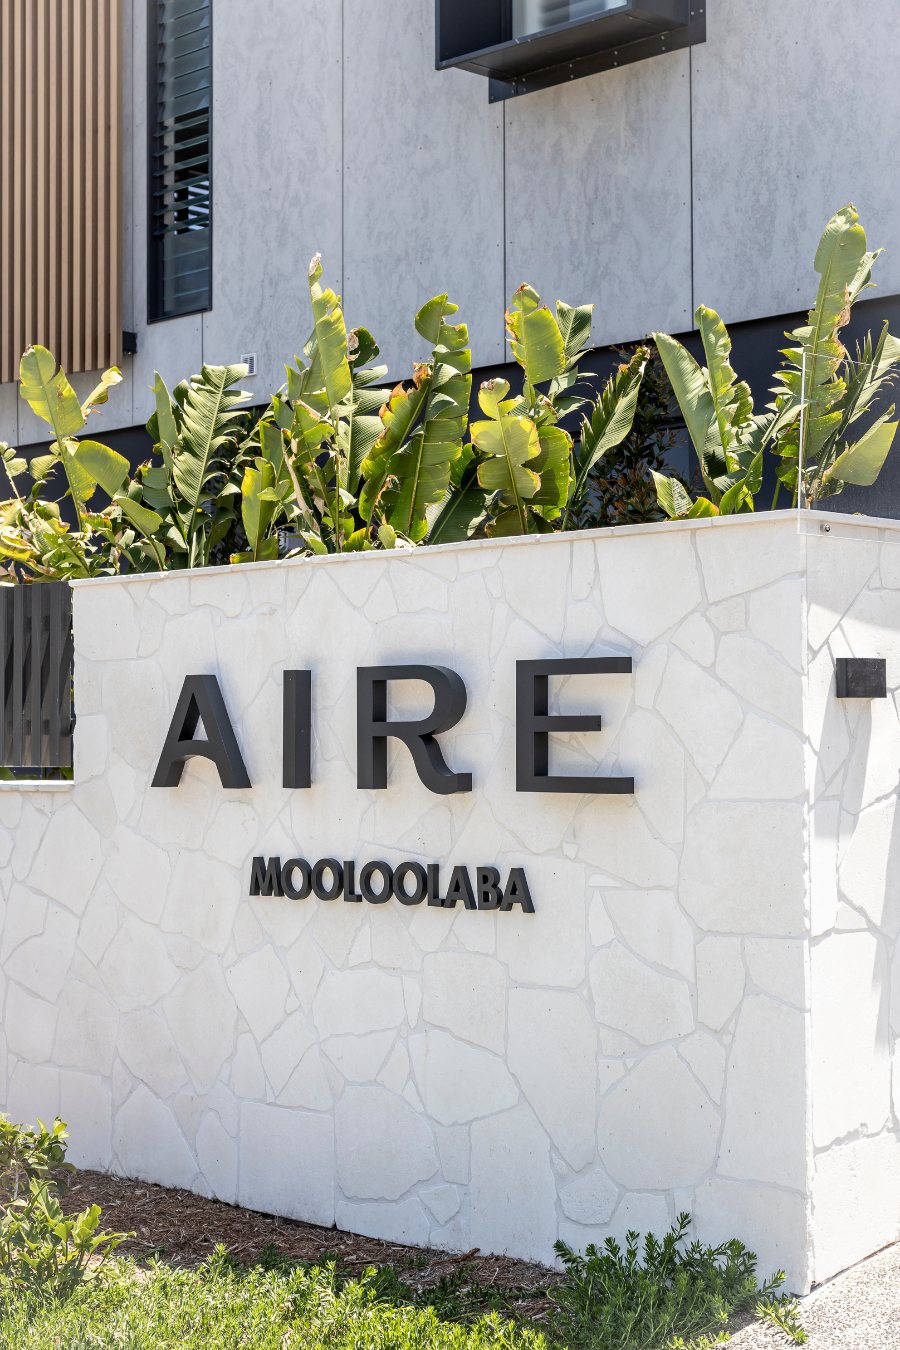
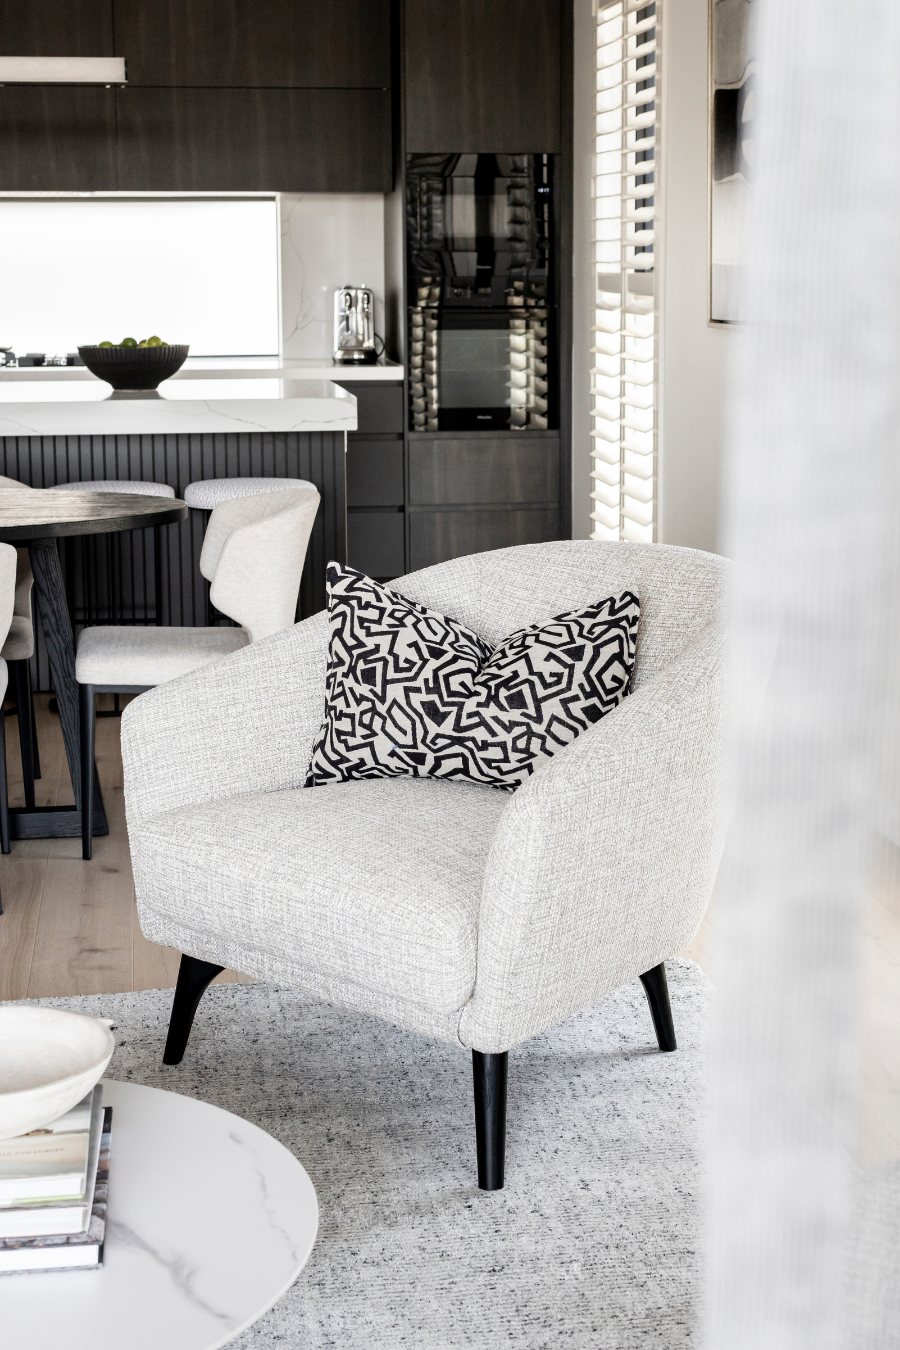
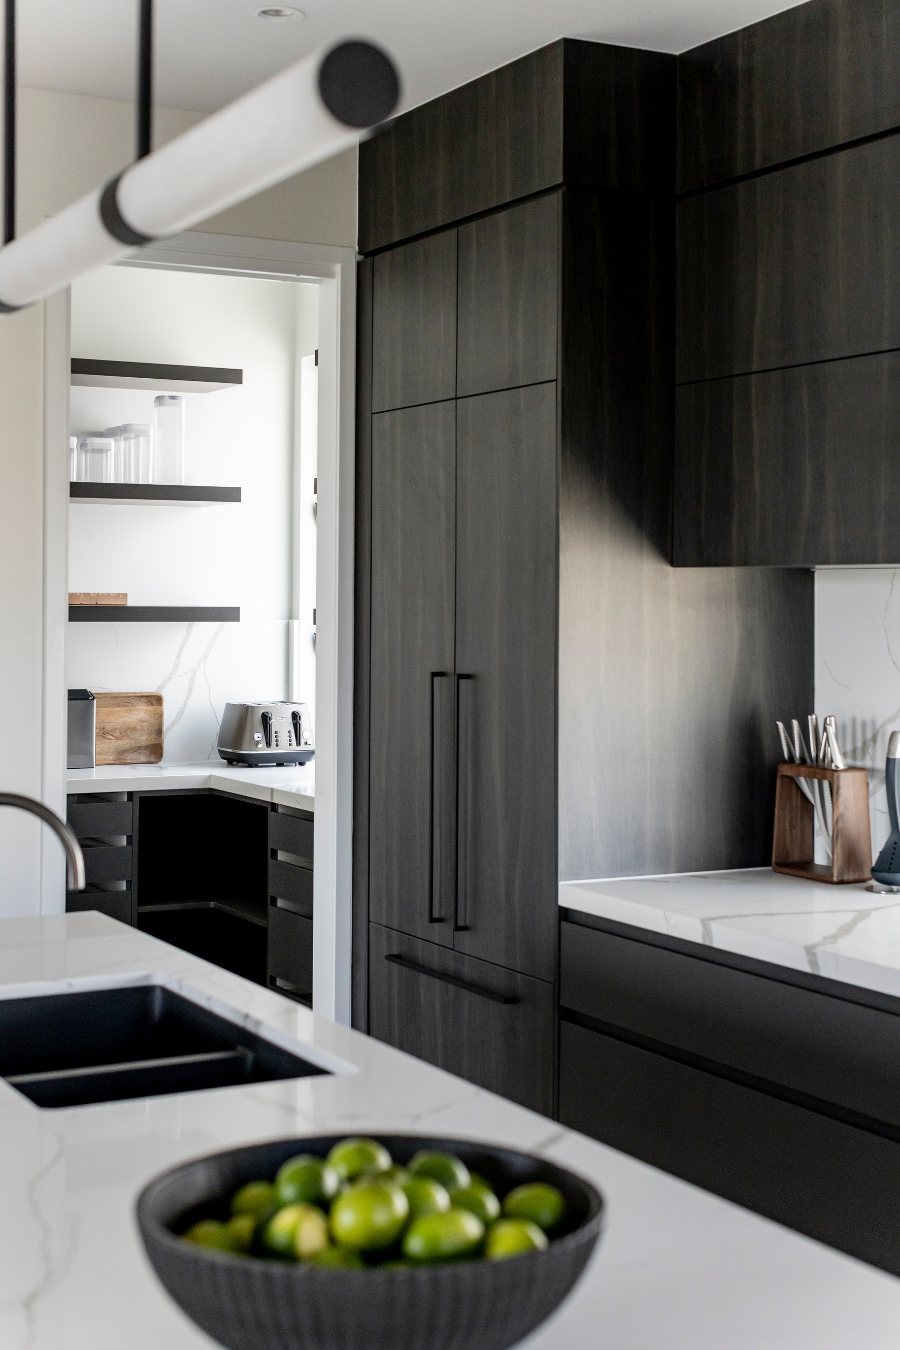
A three-level townhouse given its own identity through a disciplined monochrome palette.
Created for an interstate client, this three-level townhouse began as a developer build and became an exercise in giving a new home its own identity.
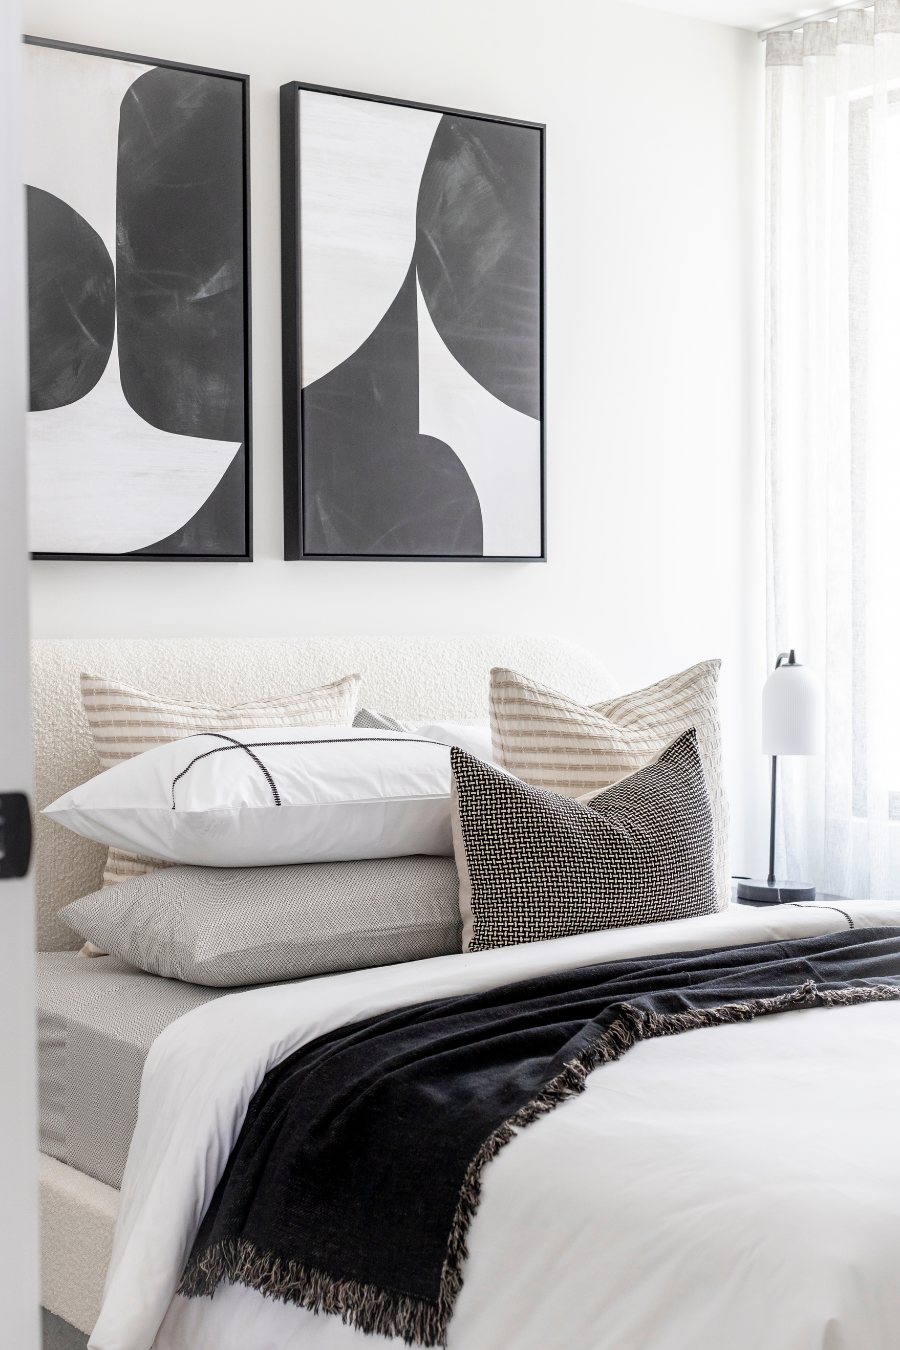
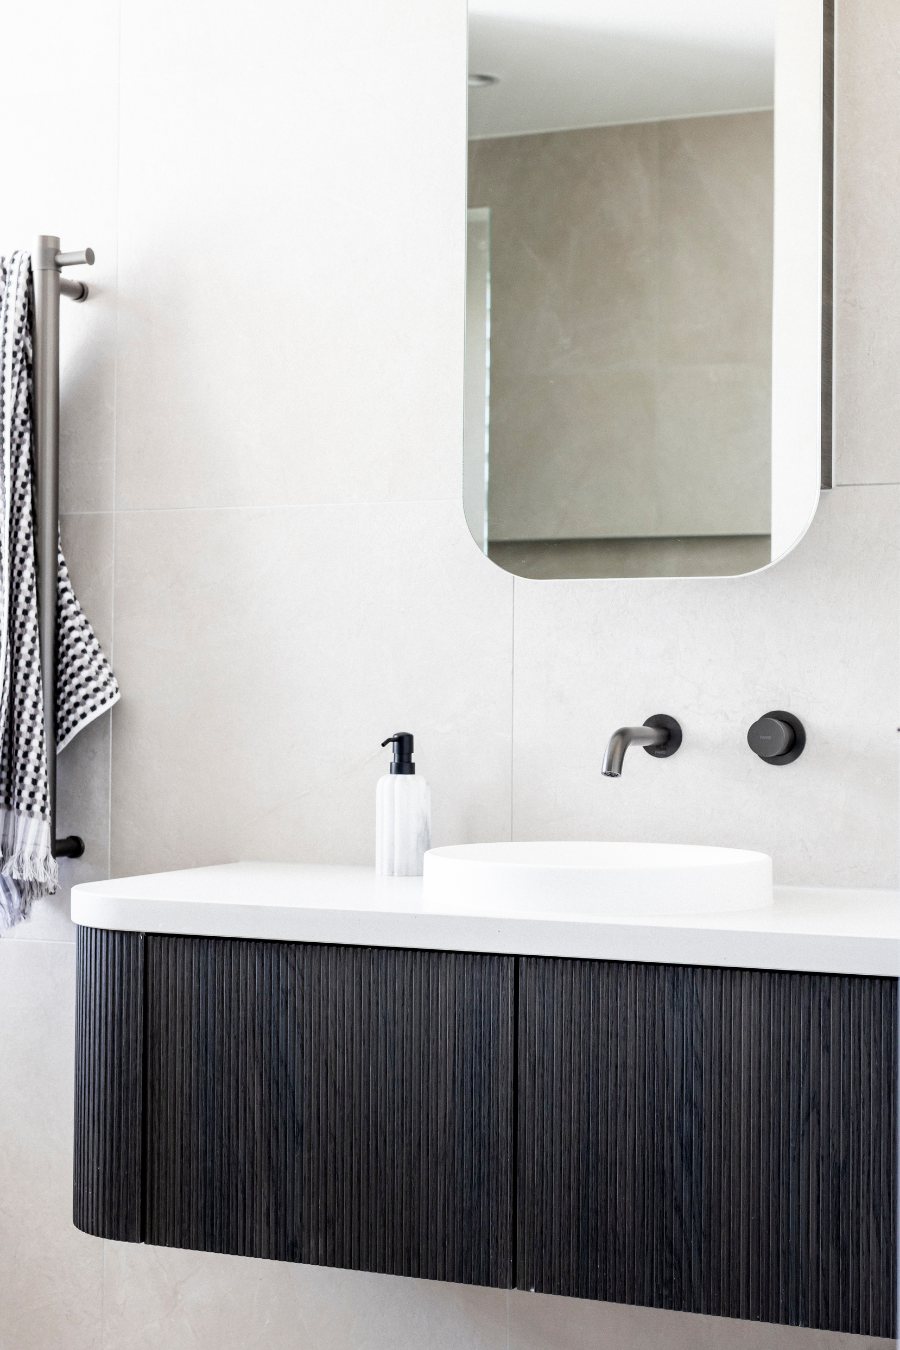
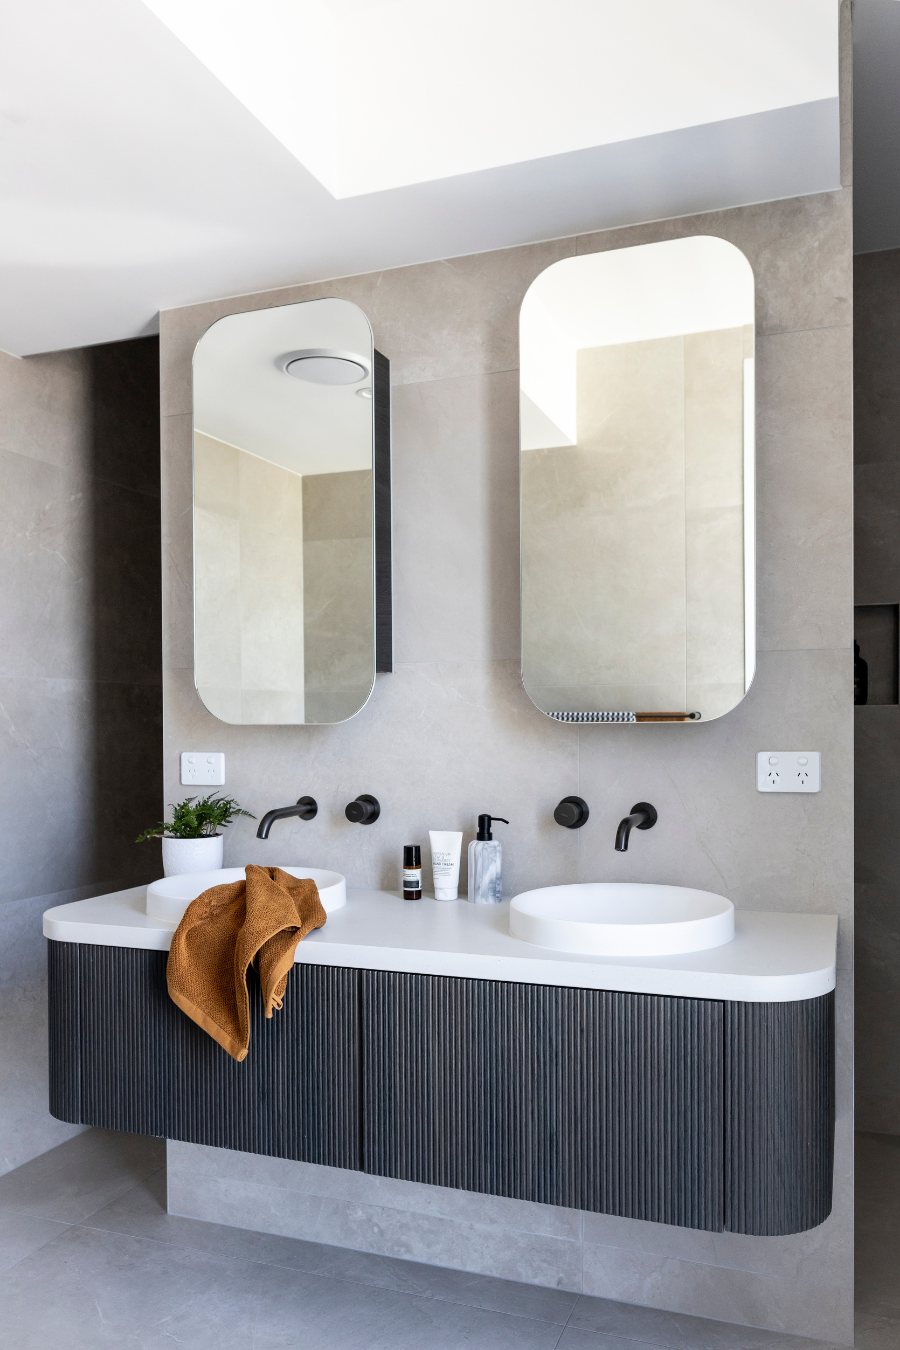
Earthborne By Design was engaged from the planning stage to refine the spatial layout, guide the interior selections and establish a cohesive material palette throughout. Once construction was complete, that thinking continued through the furniture, artwork, window treatments and final styling.
A restrained monochromatic palette, layered with timber, texture and considered detailing, creates a home that feels sophisticated and resolved without feeling overly styled.
Start your project
Thinking about whatyour home could become?
You don’t need to have everything figured out before you contact us. Tell us a little about what you’re considering and we’ll help you work out what comes next.