
Stradbroke Island, QLD · Interior Design · Spatial Planning · Kitchen & Bathroom Design · Joinery · Furniture & Styling
Stradbroke Villa 8
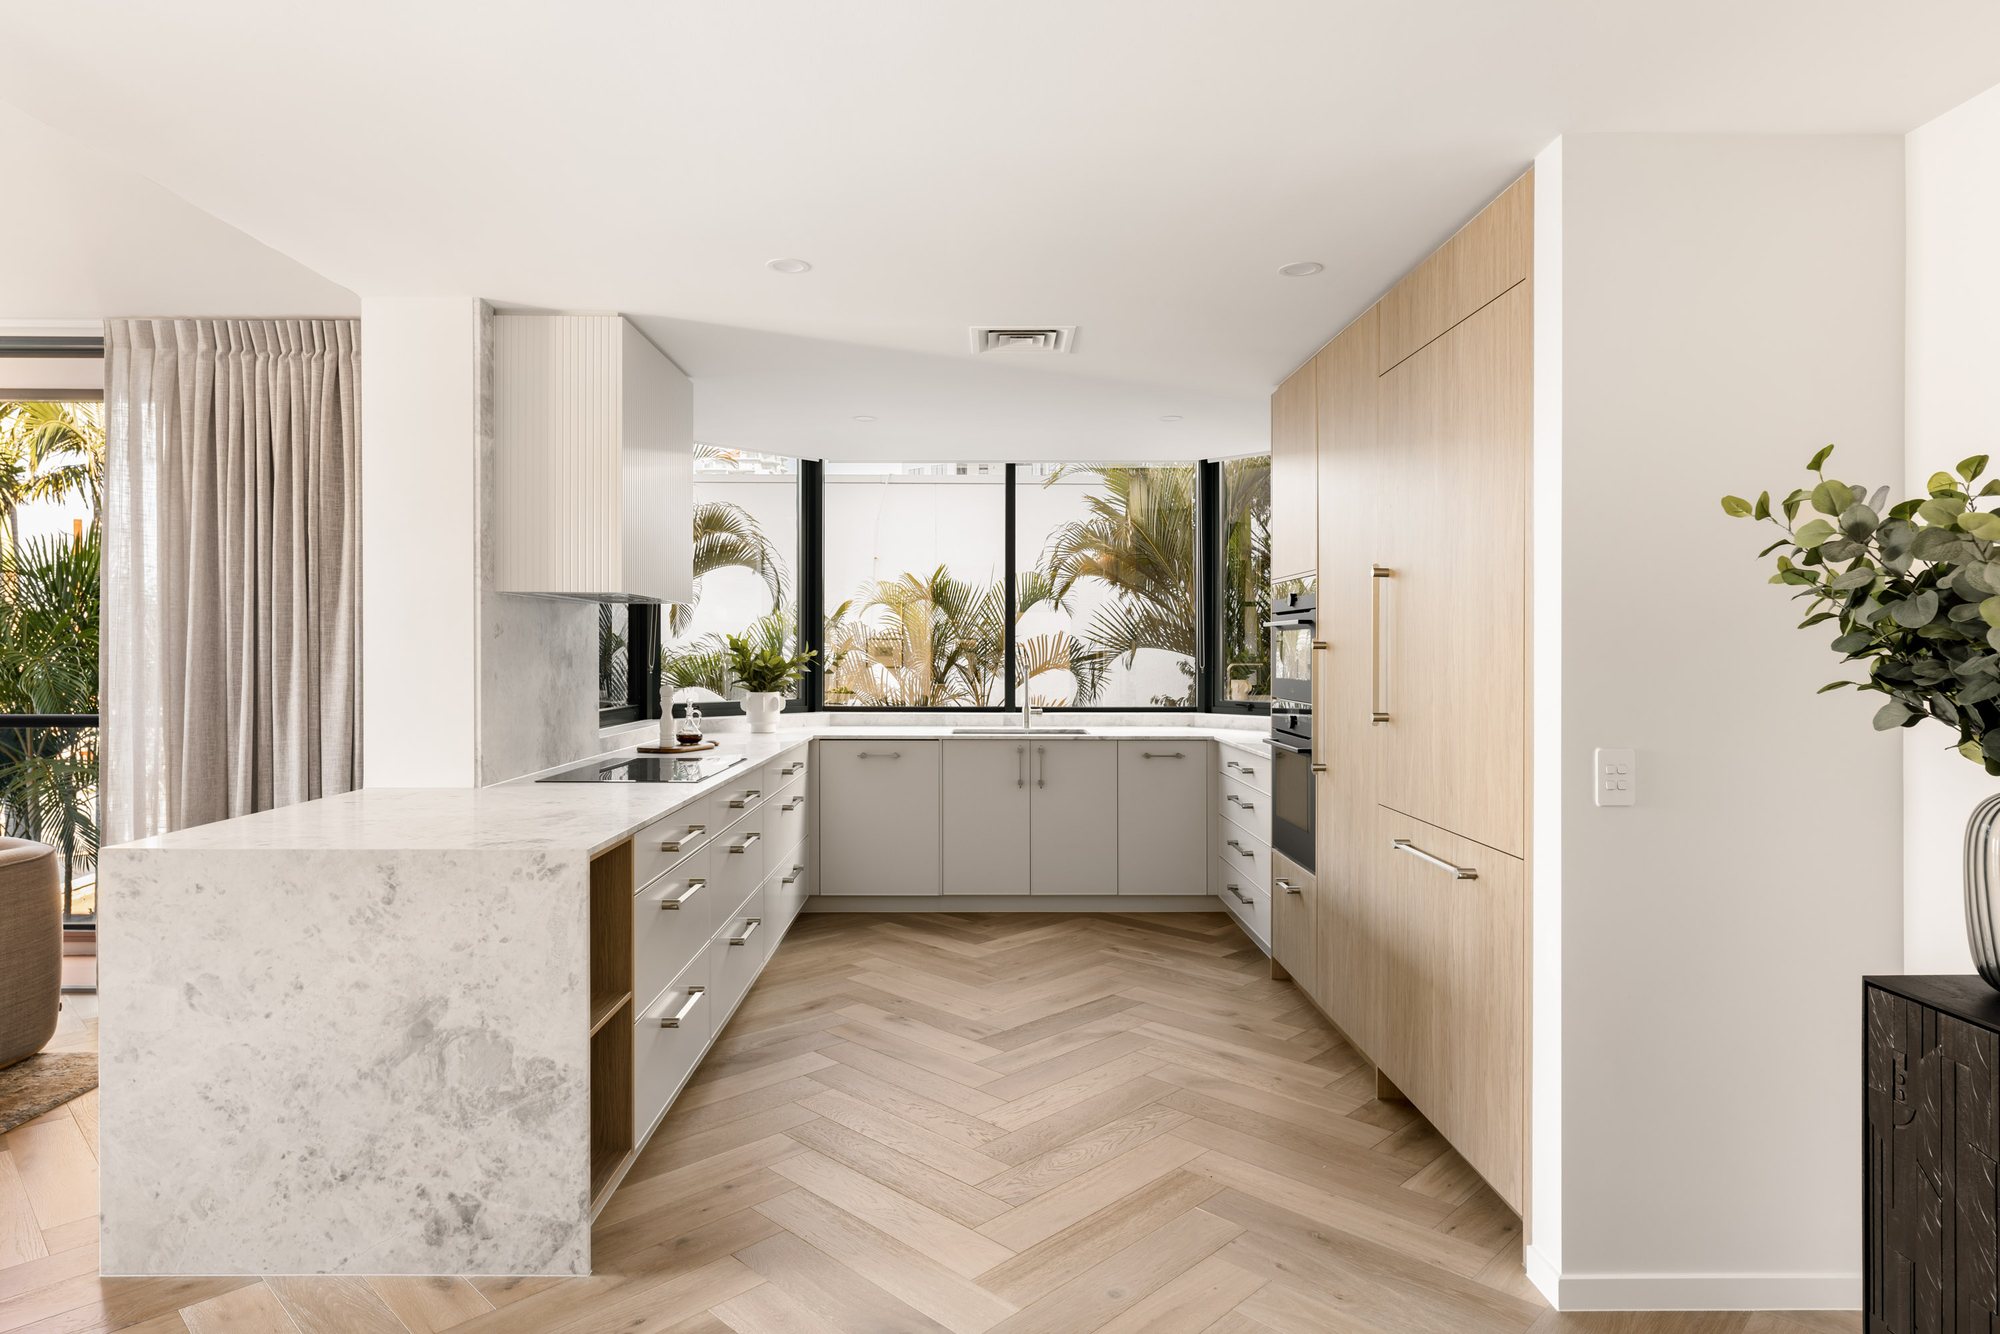
A third project for a returning client — kitchen, bathrooms and styling resolved as one.
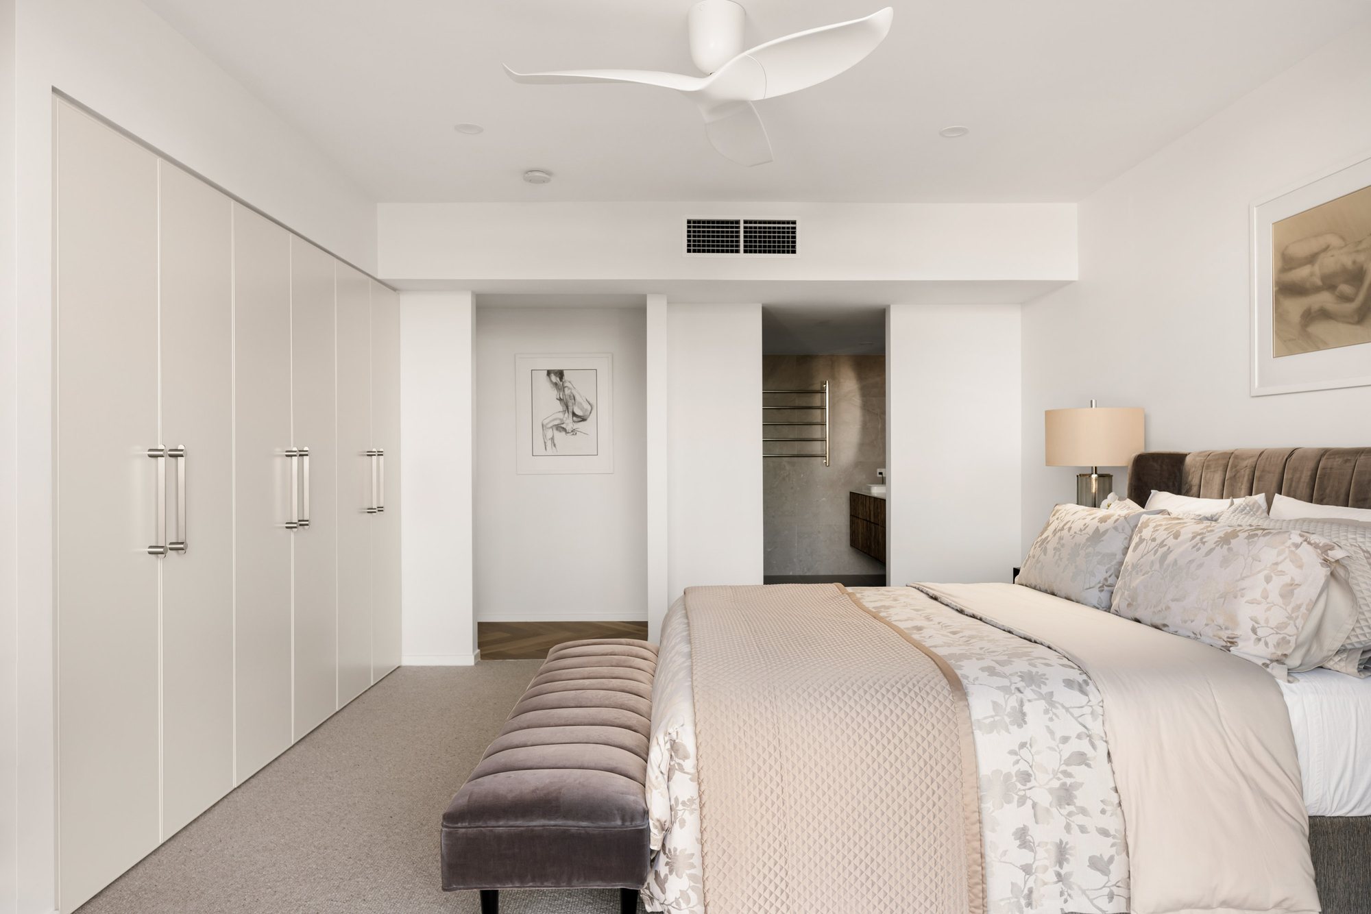
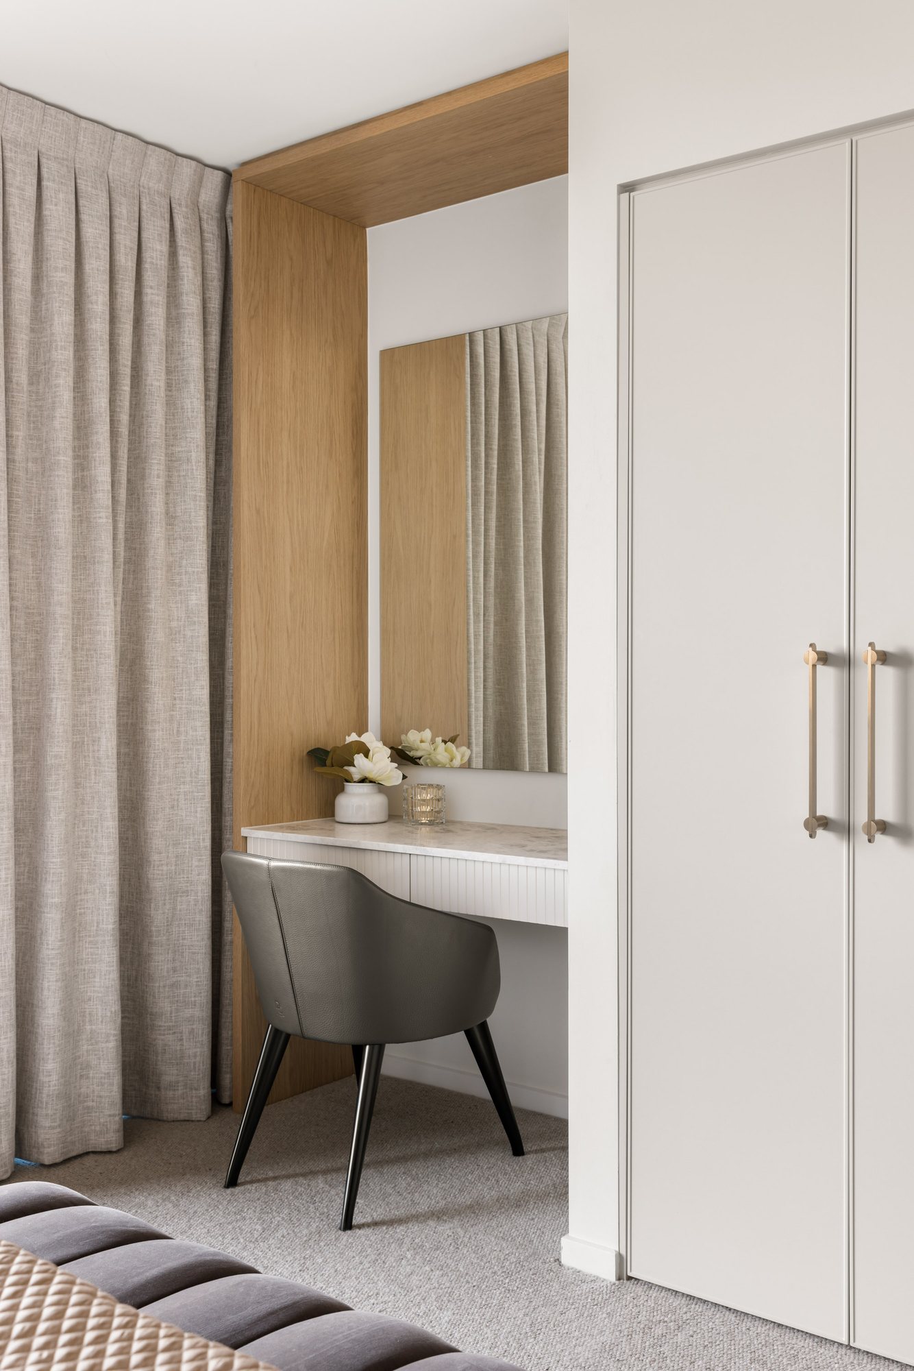
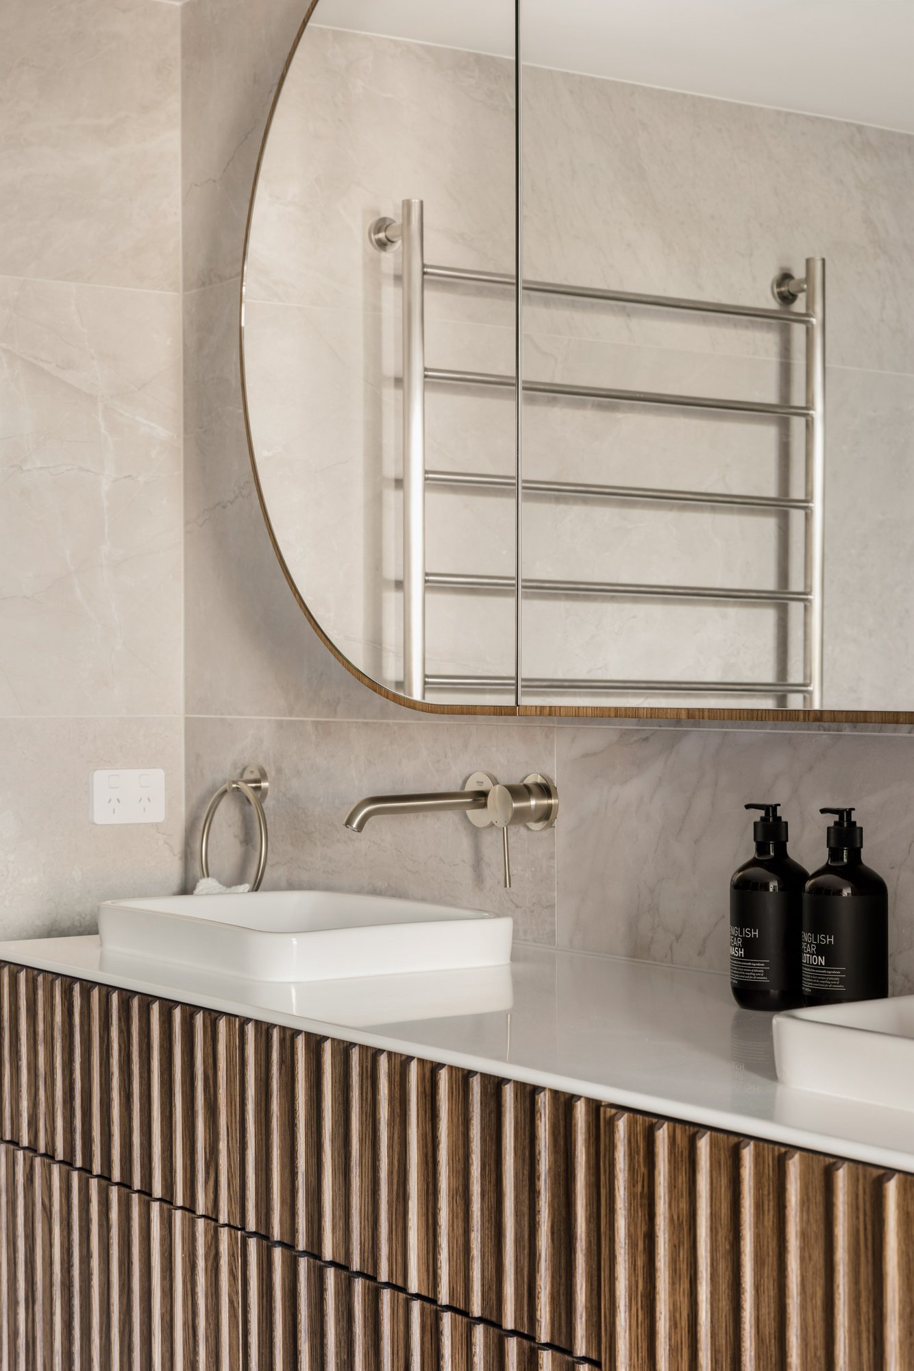
This complete three-bedroom apartment renovation was the third project undertaken for the same client, bringing together the kitchen, two bathrooms, laundry, cabinetry and styling within one cohesive interior.
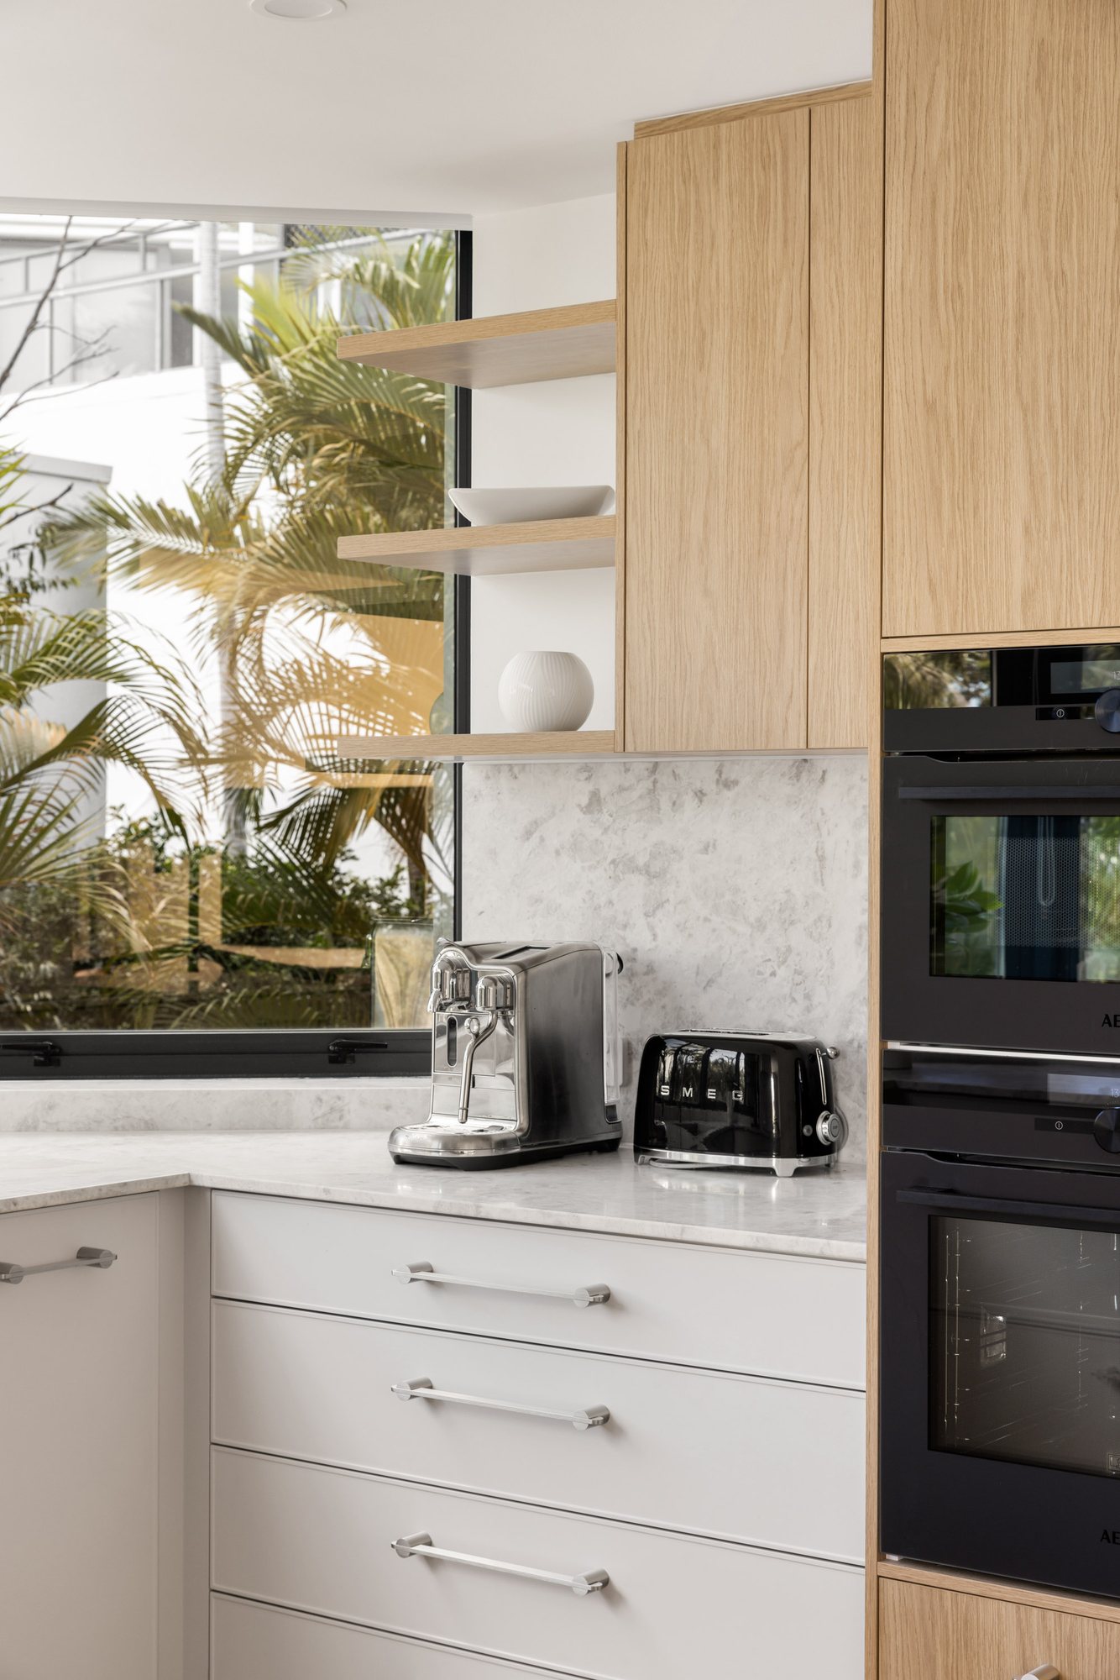
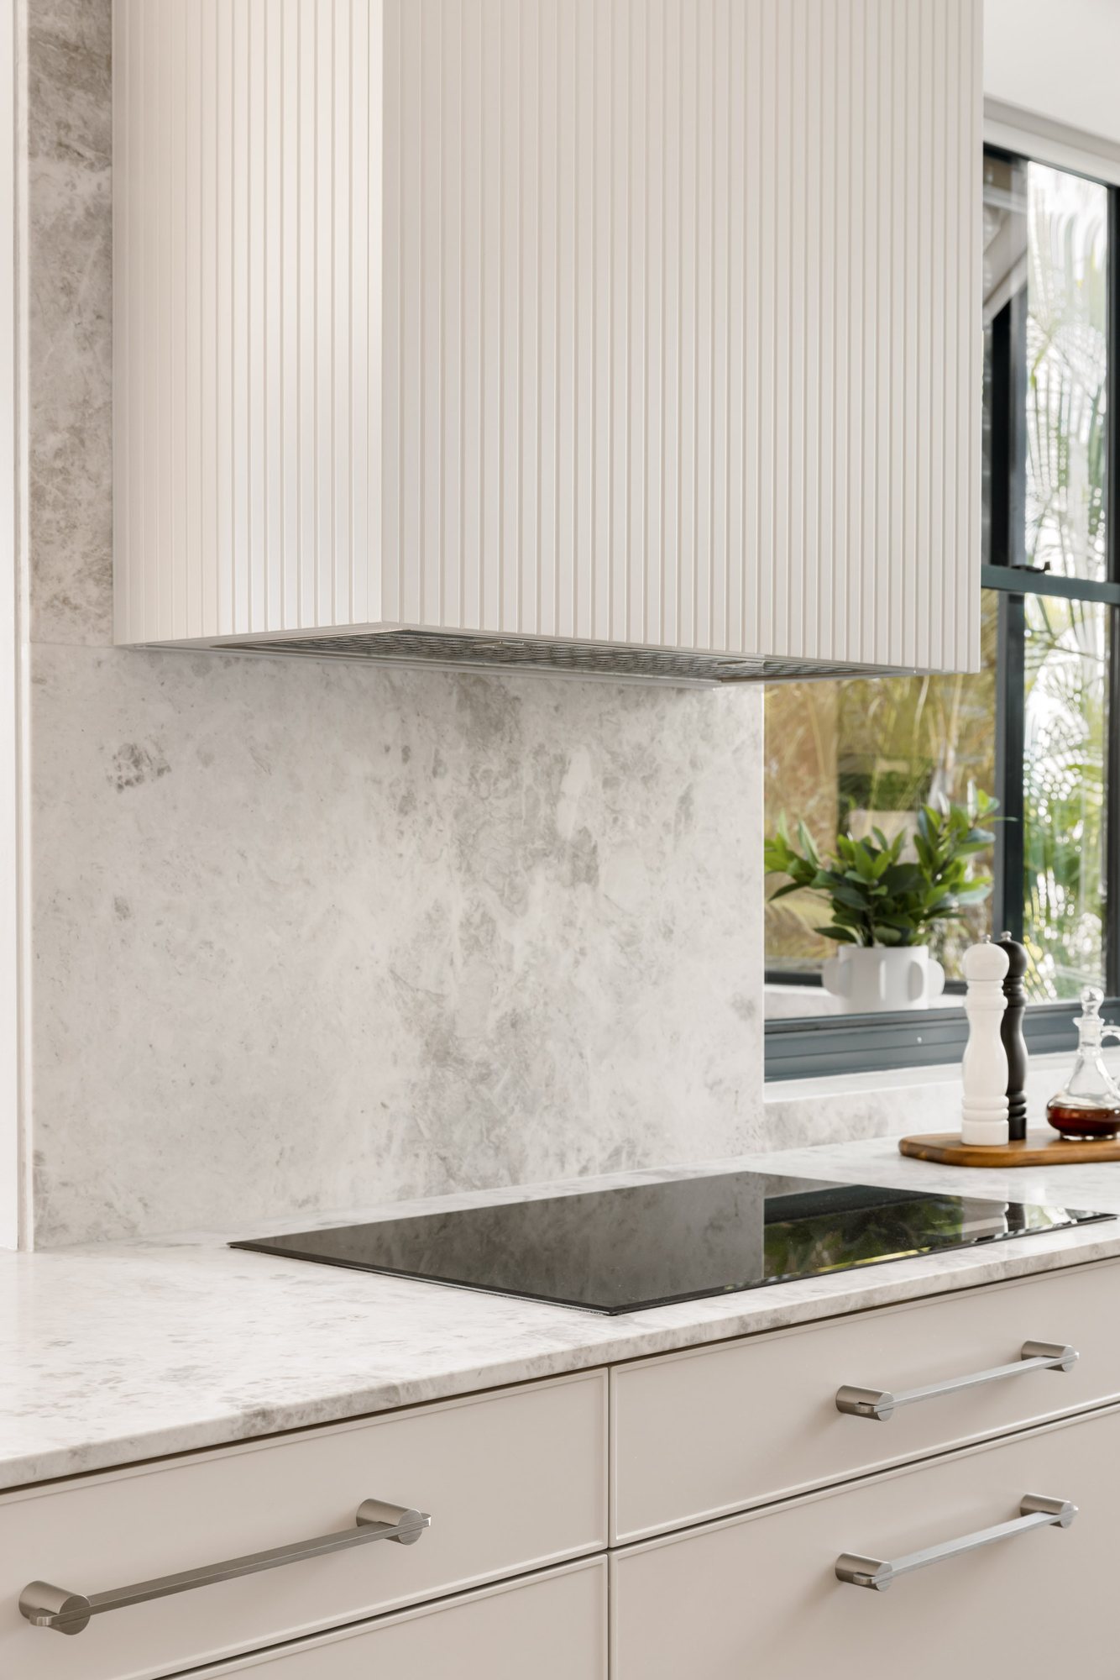
The existing apartment was rethought to create greater connection between spaces, including opening the previously enclosed kitchen to the main living and dining areas. A classic contemporary palette combines warm timber, natural stone and herringbone flooring with restrained detailing and integrated joinery.
The result is a relaxed, enduring home shaped around the way its owners live.
Start your project
Thinking about whatyour home could become?
You don’t need to have everything figured out before you contact us. Tell us a little about what you’re considering and we’ll help you work out what comes next.