Currumbin Waters, QLD · Spatial Planning · Interior Design · Kitchen & Bathroom Design · Joinery · Finishes & Fixtures
The Manor House
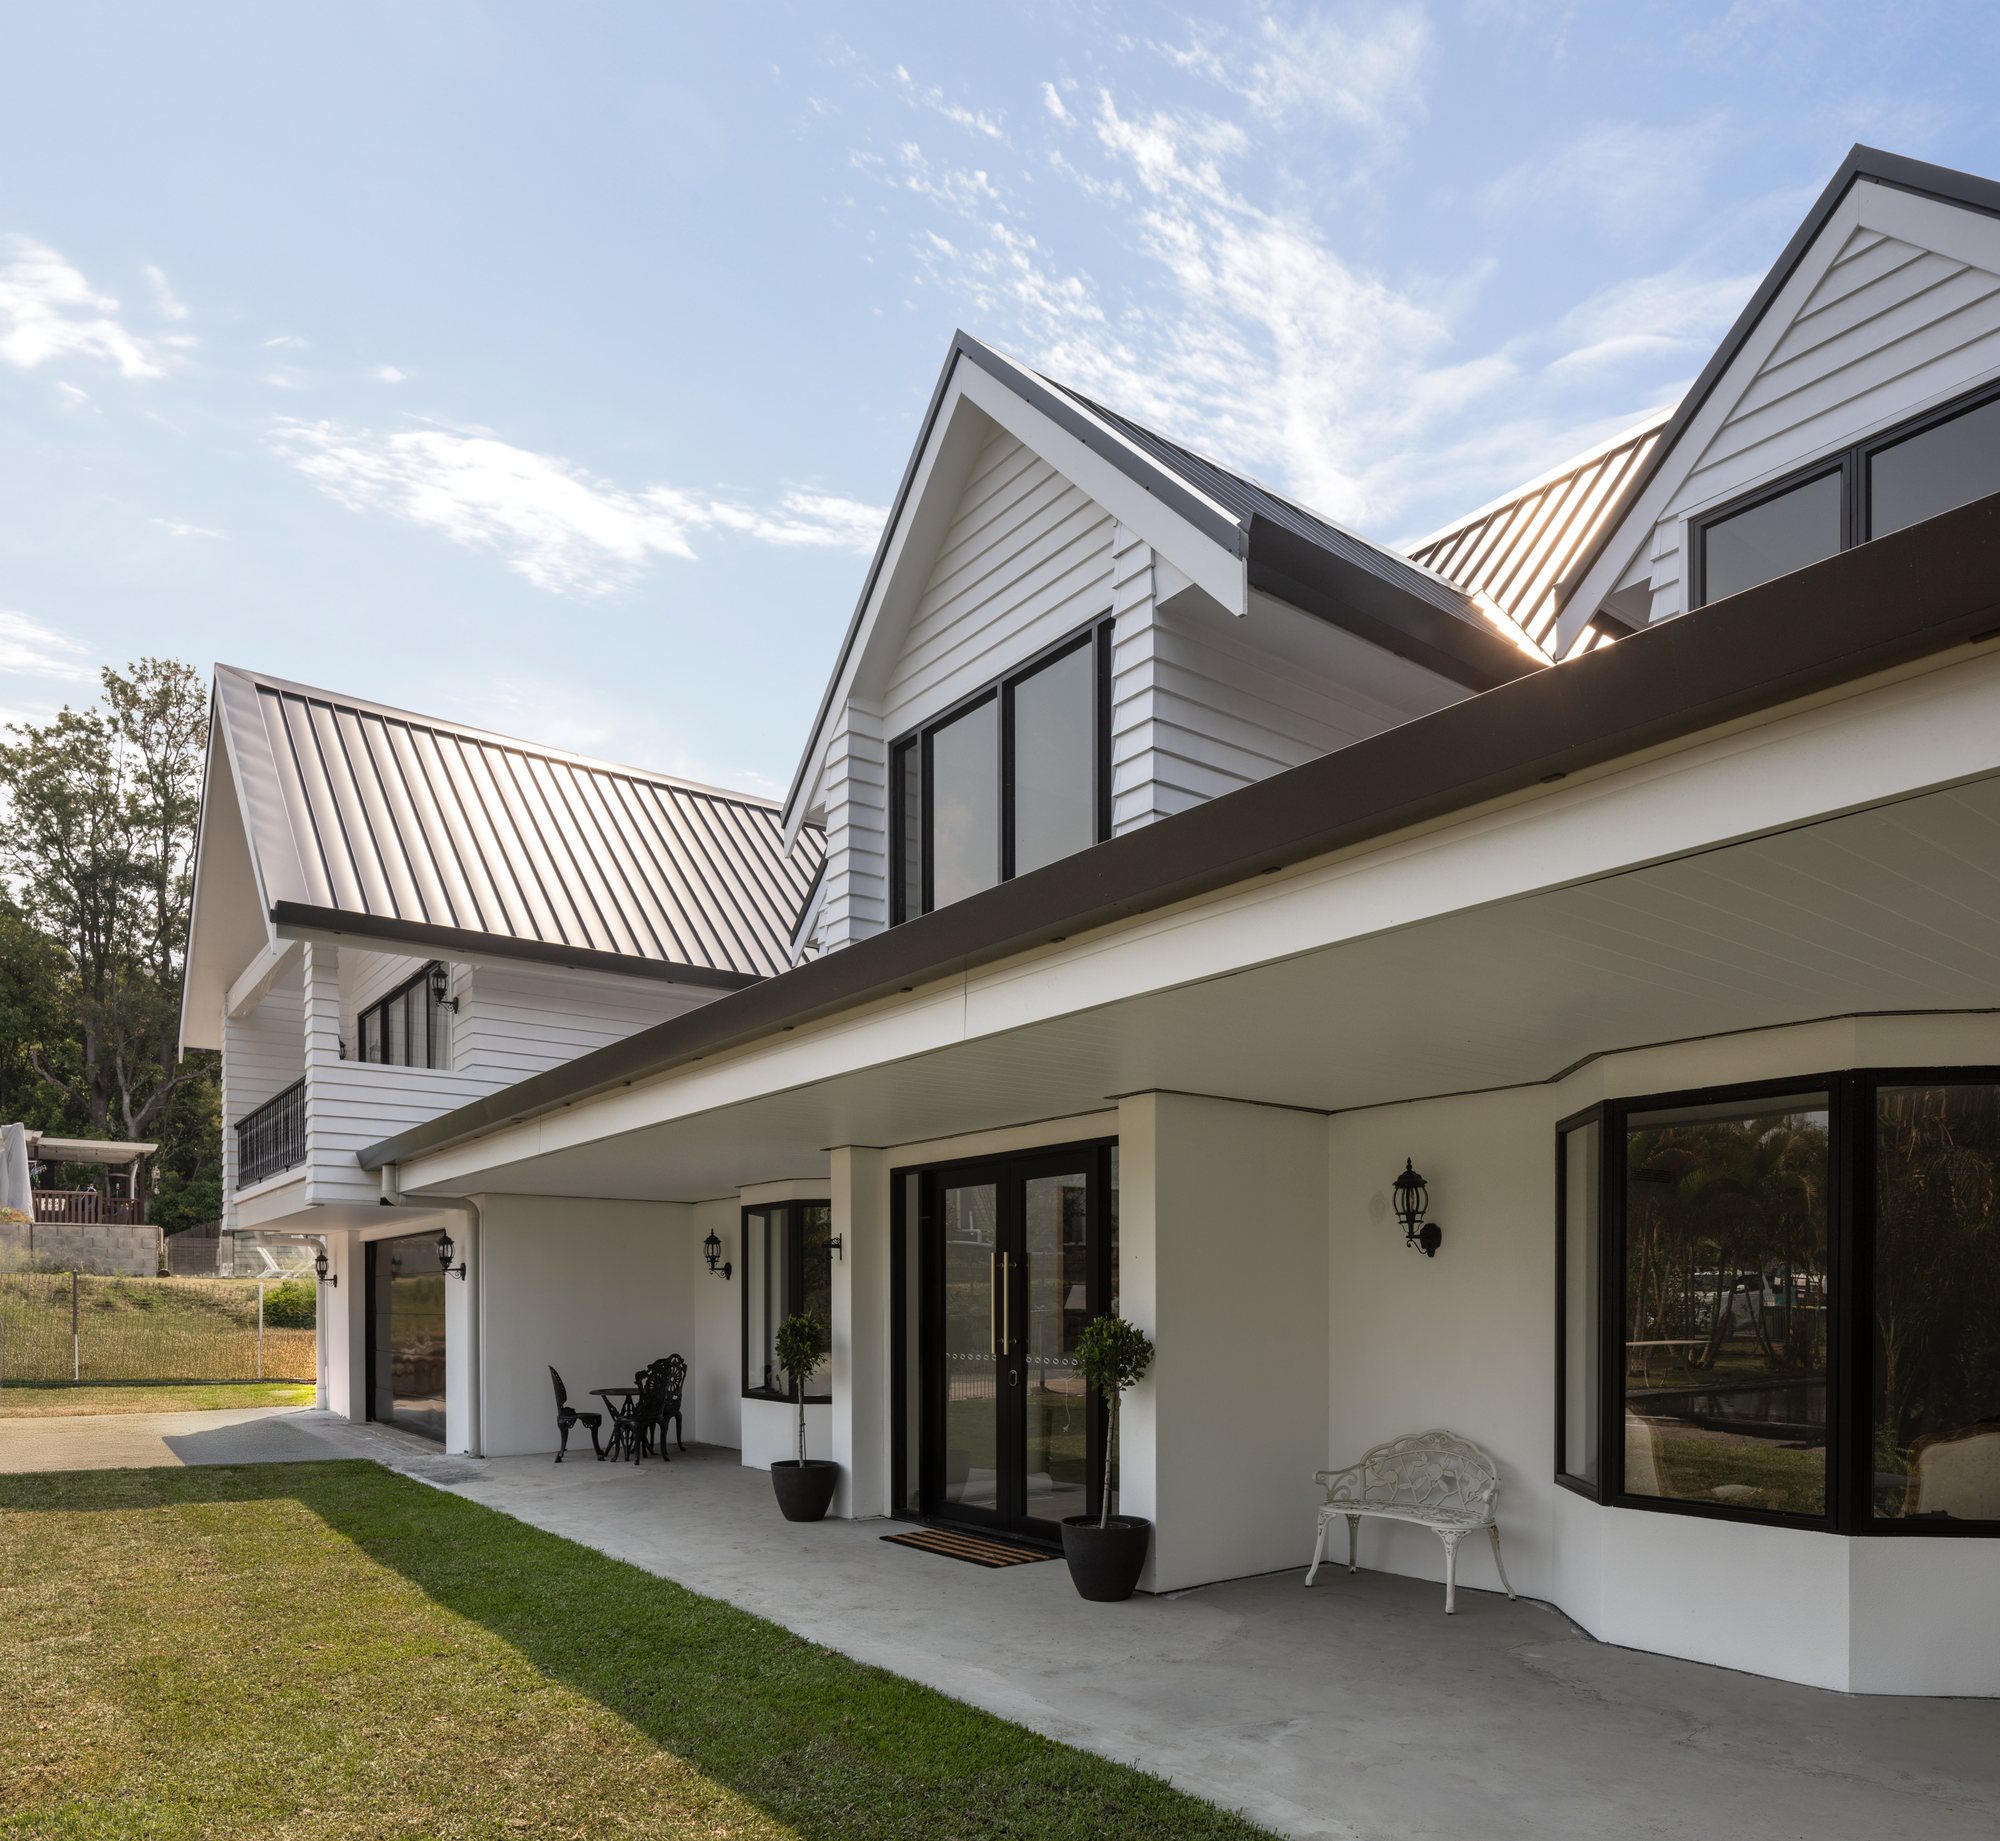
A Currumbin Waters cosmetic upgrade that became a complete family home transformation.
Originally intended as a modest cosmetic upgrade before becoming a rental property, this Currumbin Waters home quickly revealed the potential for something more enduring.
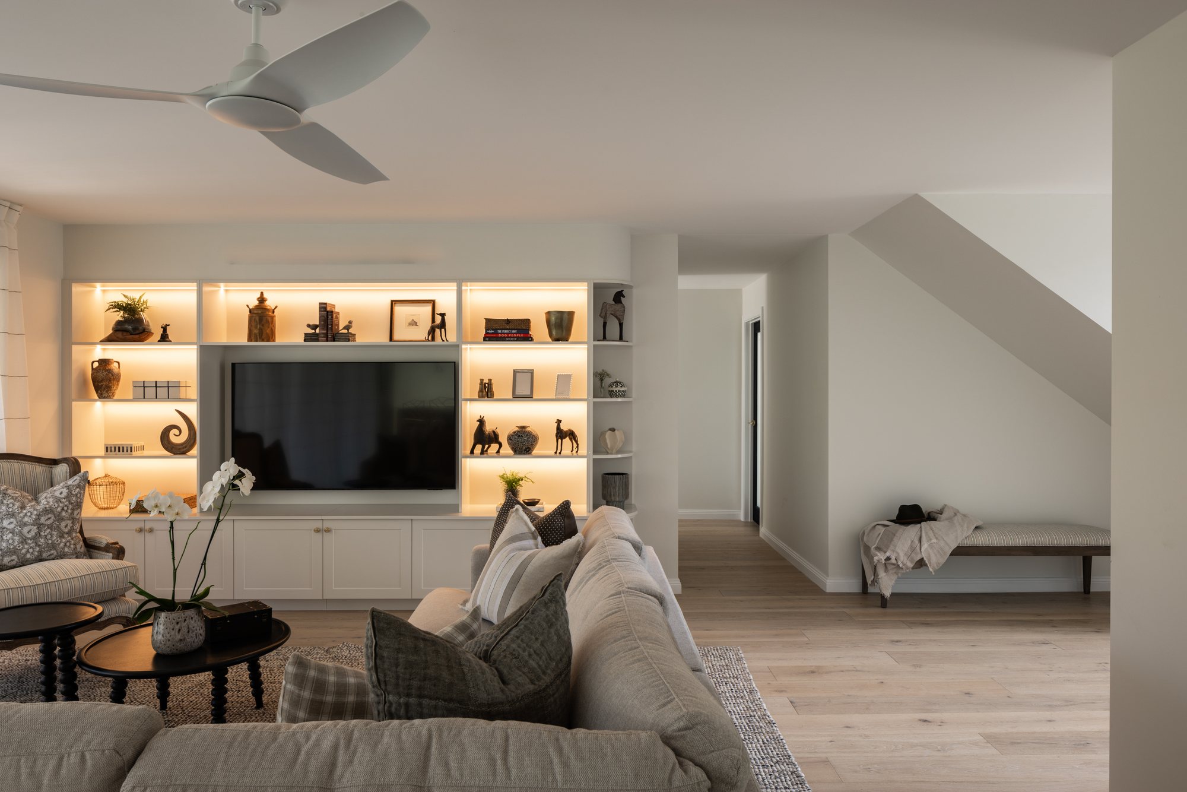
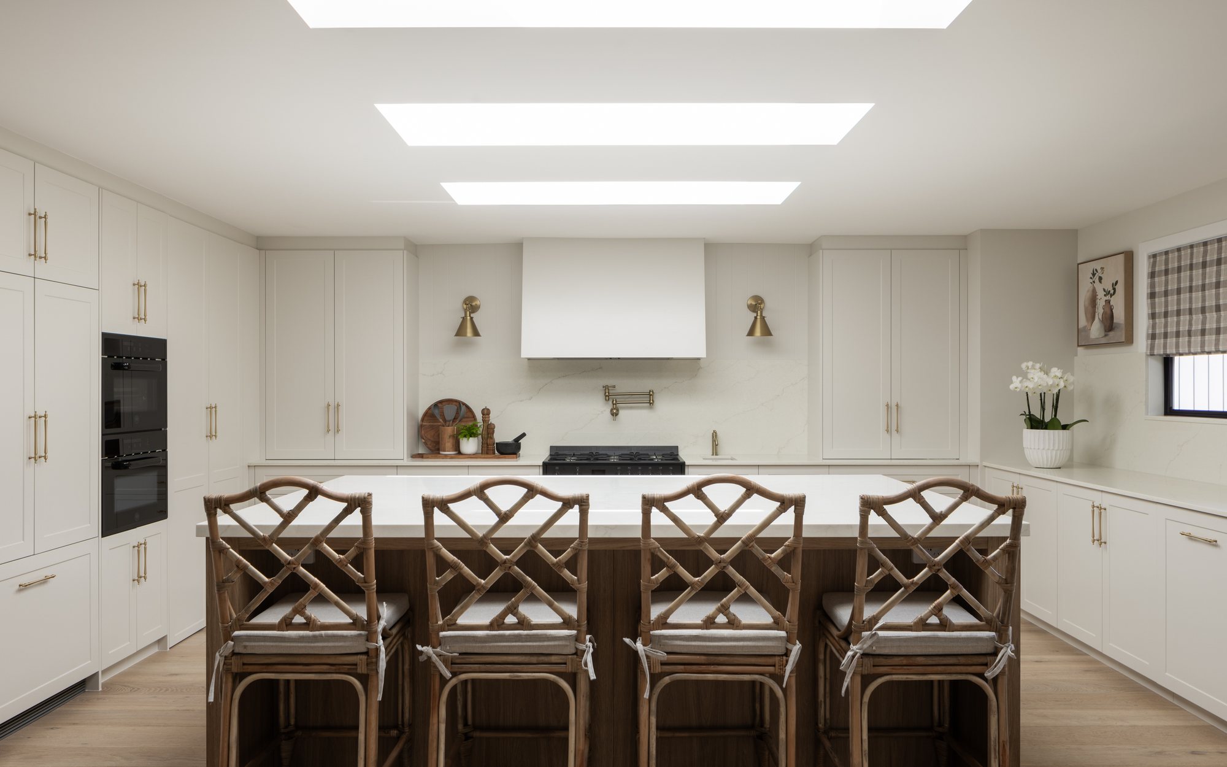
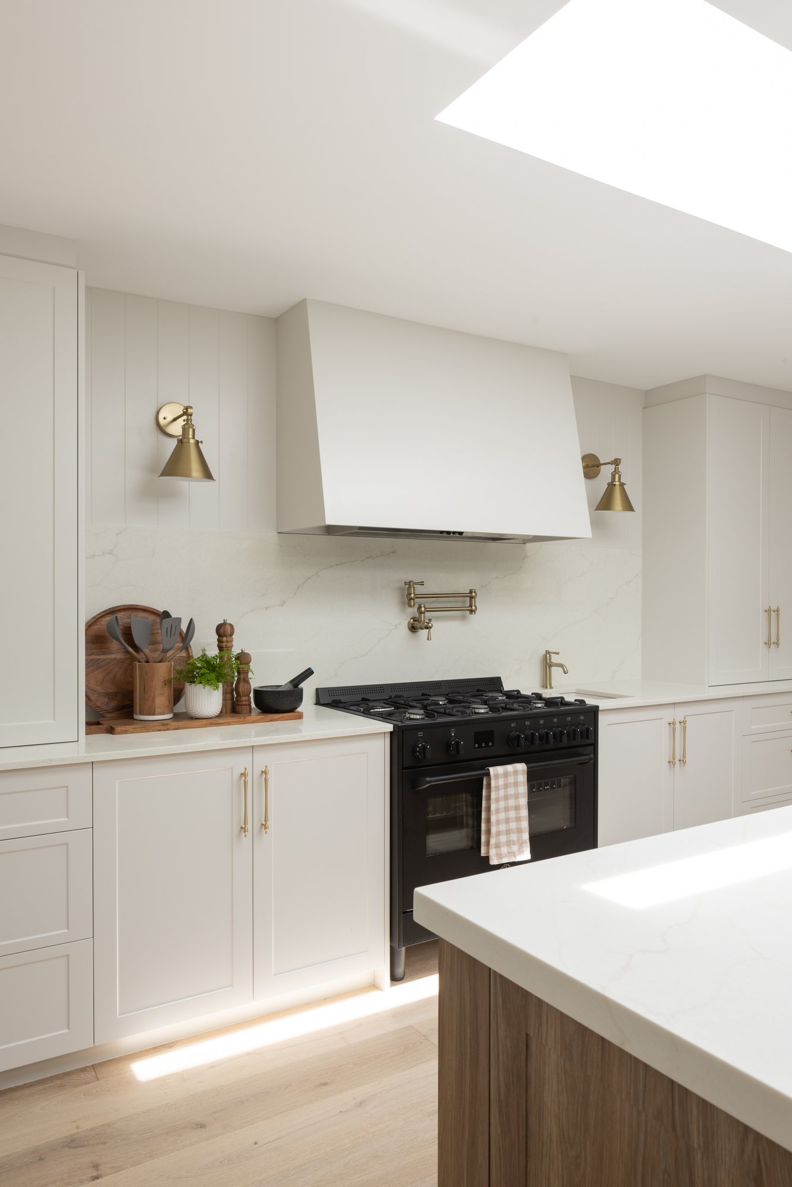
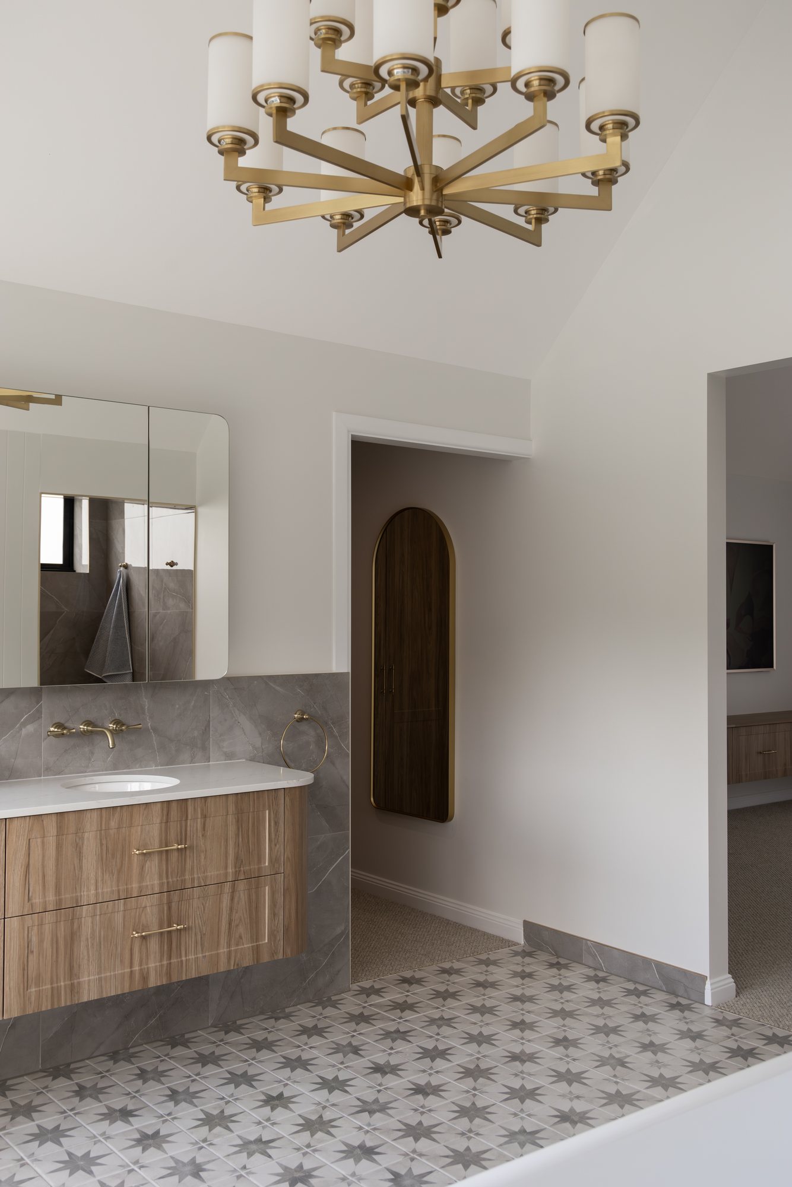
The brief evolved into the complete transformation of the house into a permanent family home. The existing layout was reconsidered to improve flow and connection, repositioning the kitchen at the heart of the home and transforming underused attic space into a new primary suite.
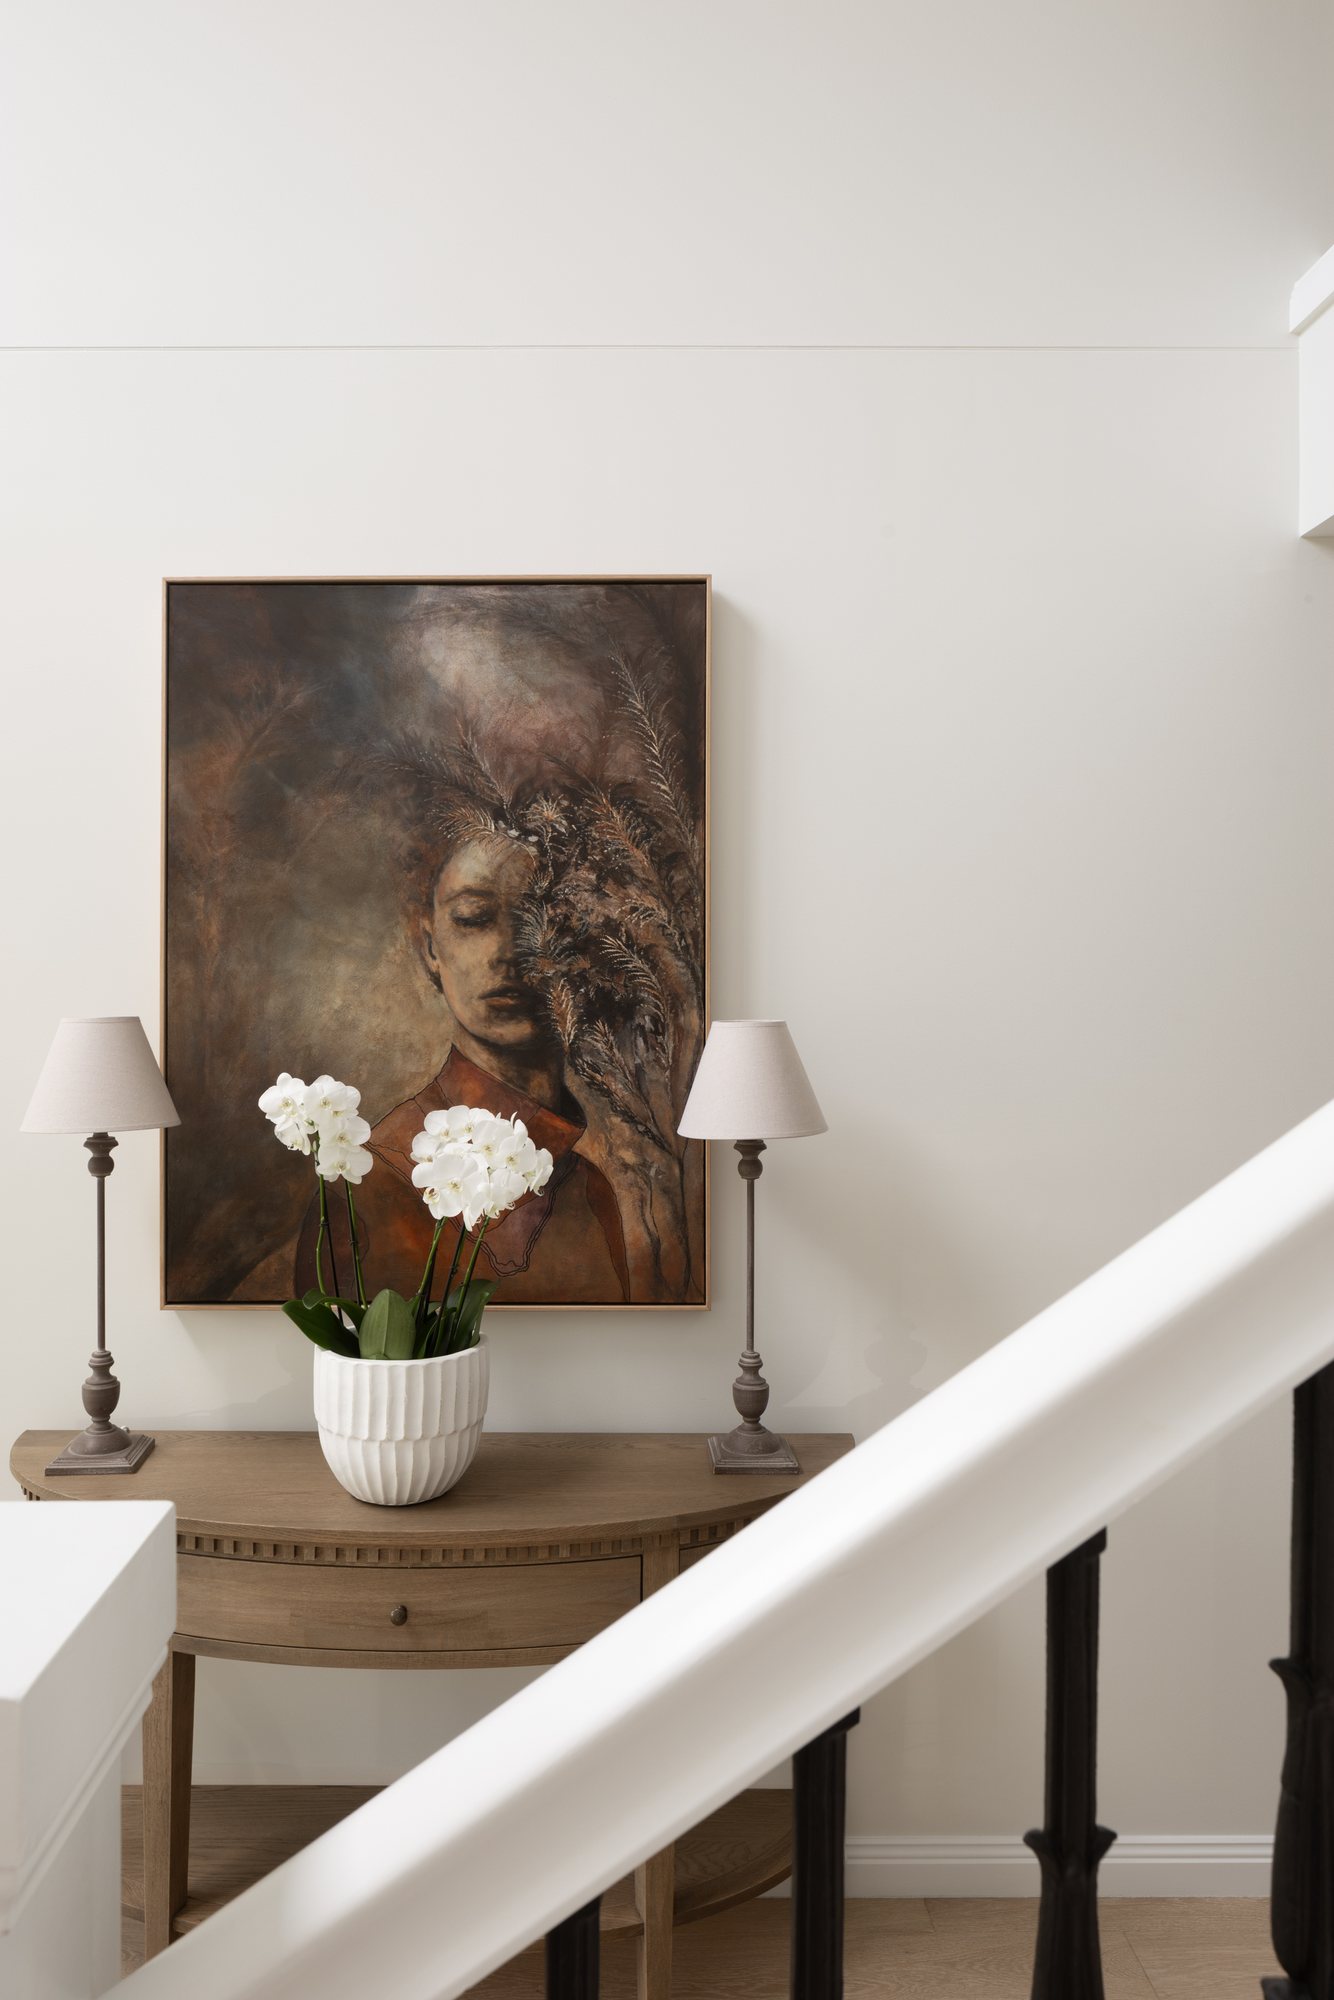
A restrained material palette and refined farmhouse influences give the home a sense of permanence and belonging.
Start your project
Thinking about whatyour home could become?
You don’t need to have everything figured out before you contact us. Tell us a little about what you’re considering and we’ll help you work out what comes next.