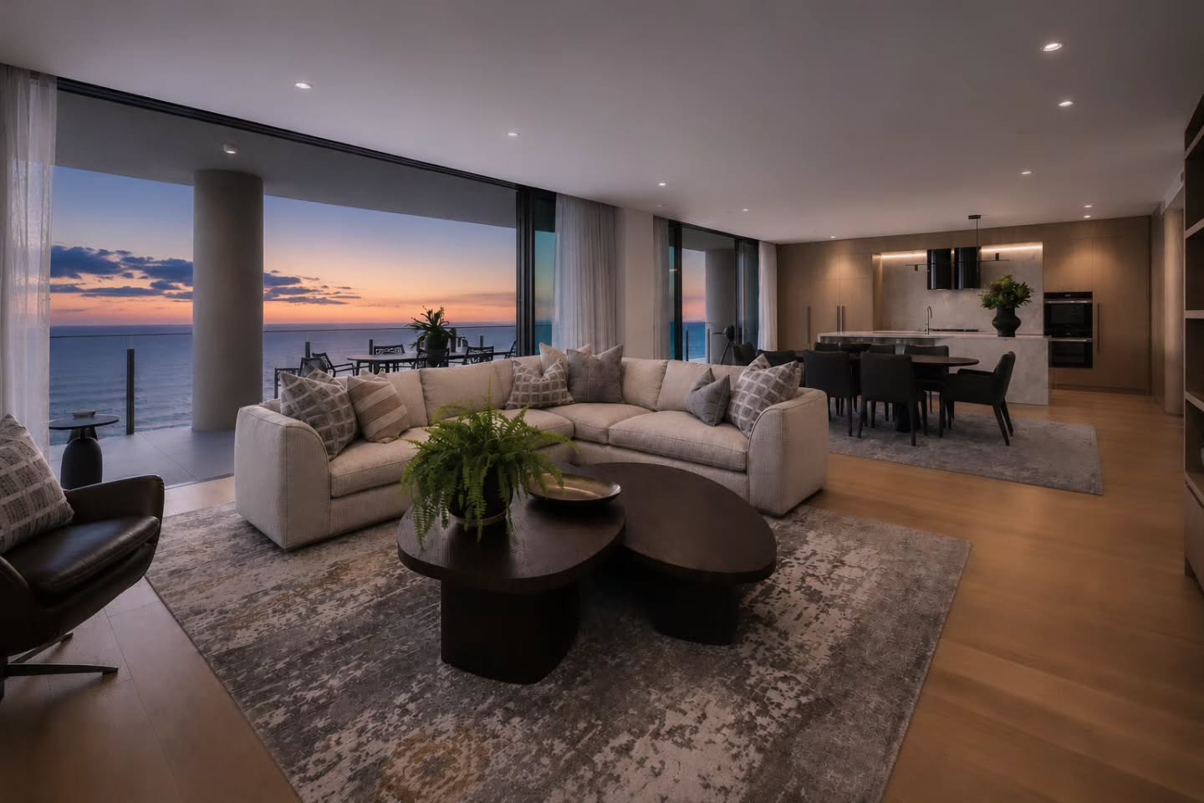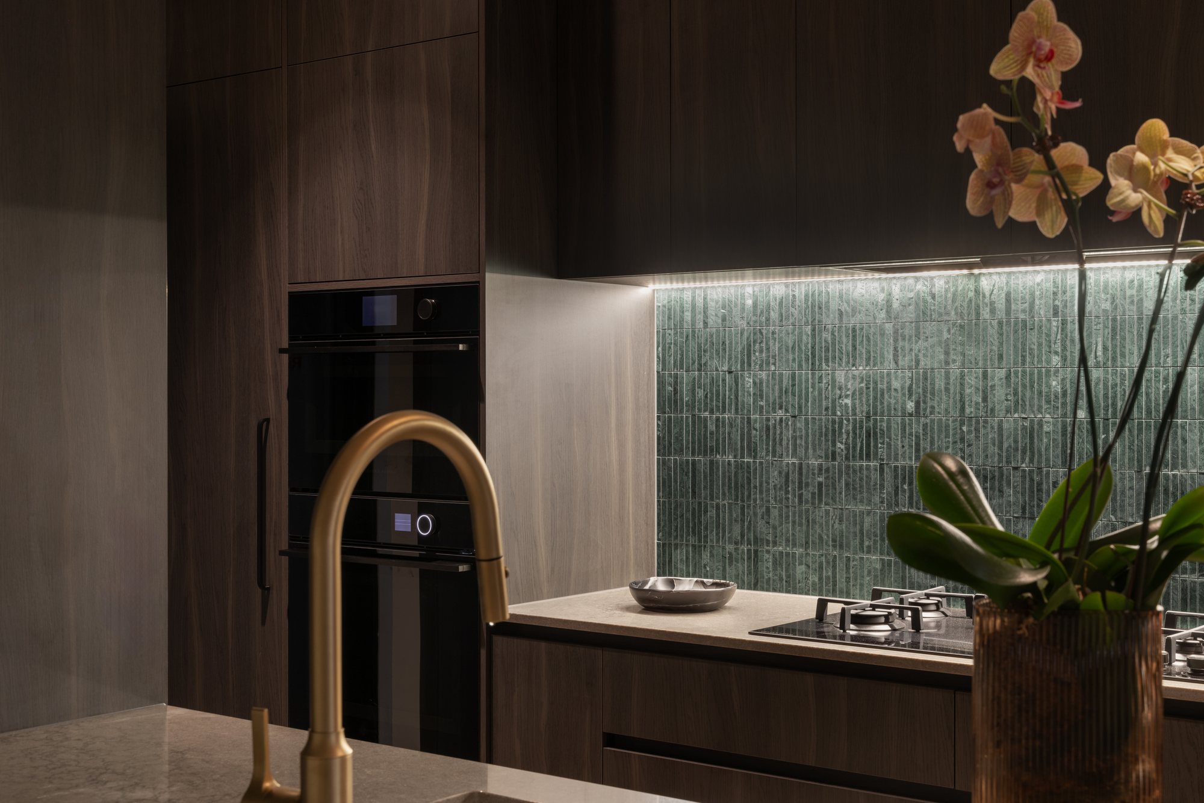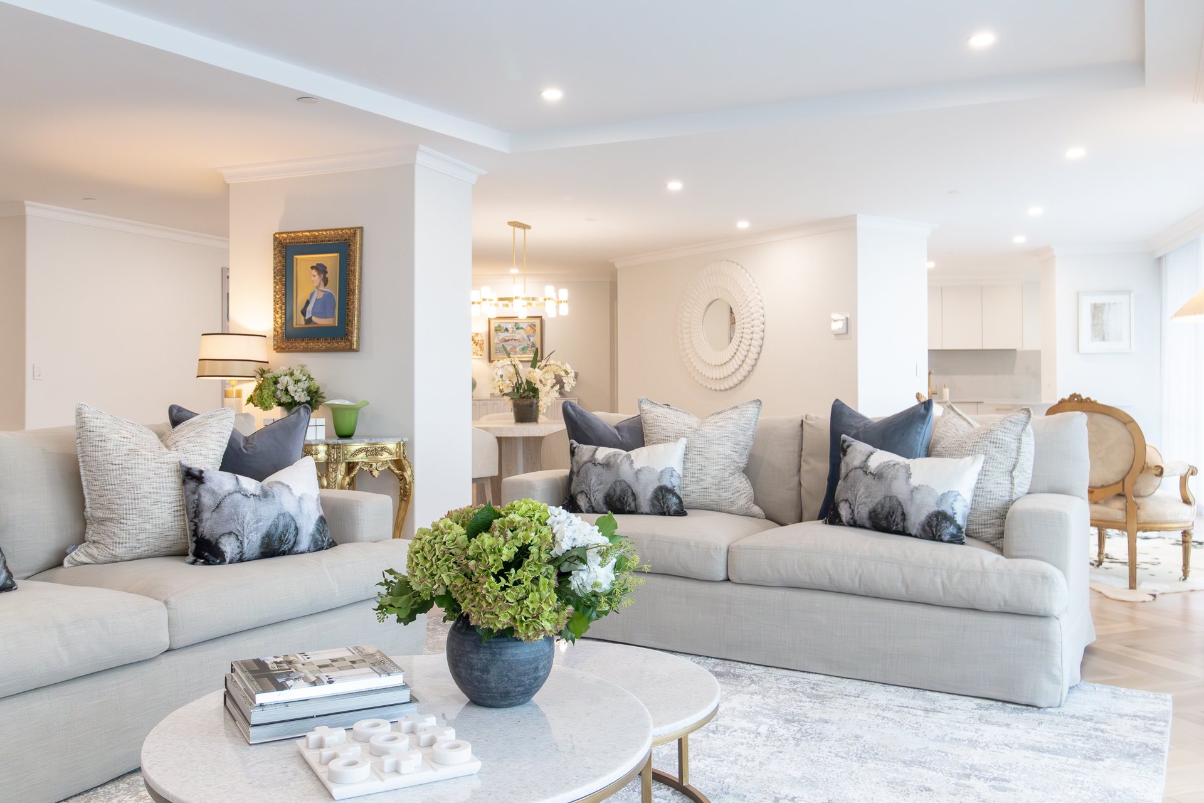
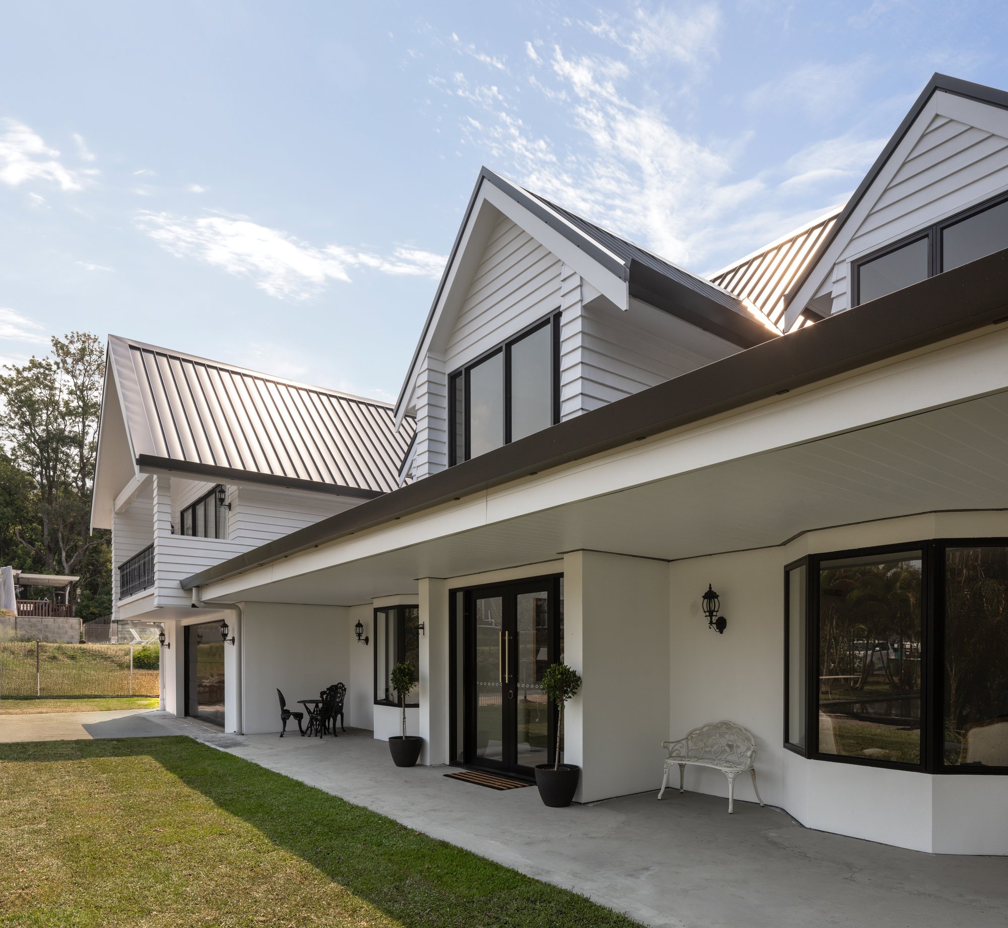
You’ve saved the images. You have some ideas about the kitchen, a bathroom you’d happily demolish tomorrow and a growing list of things that need attention.
Where do you start?
I start with what is making everyday life difficult.
Is there enough storage? Does the kitchen become crowded when two people use it? Is there a room nobody spends time in? Are you constantly moving things to make space for something else?
Those frustrations help us establish what the renovation needs to achieve.
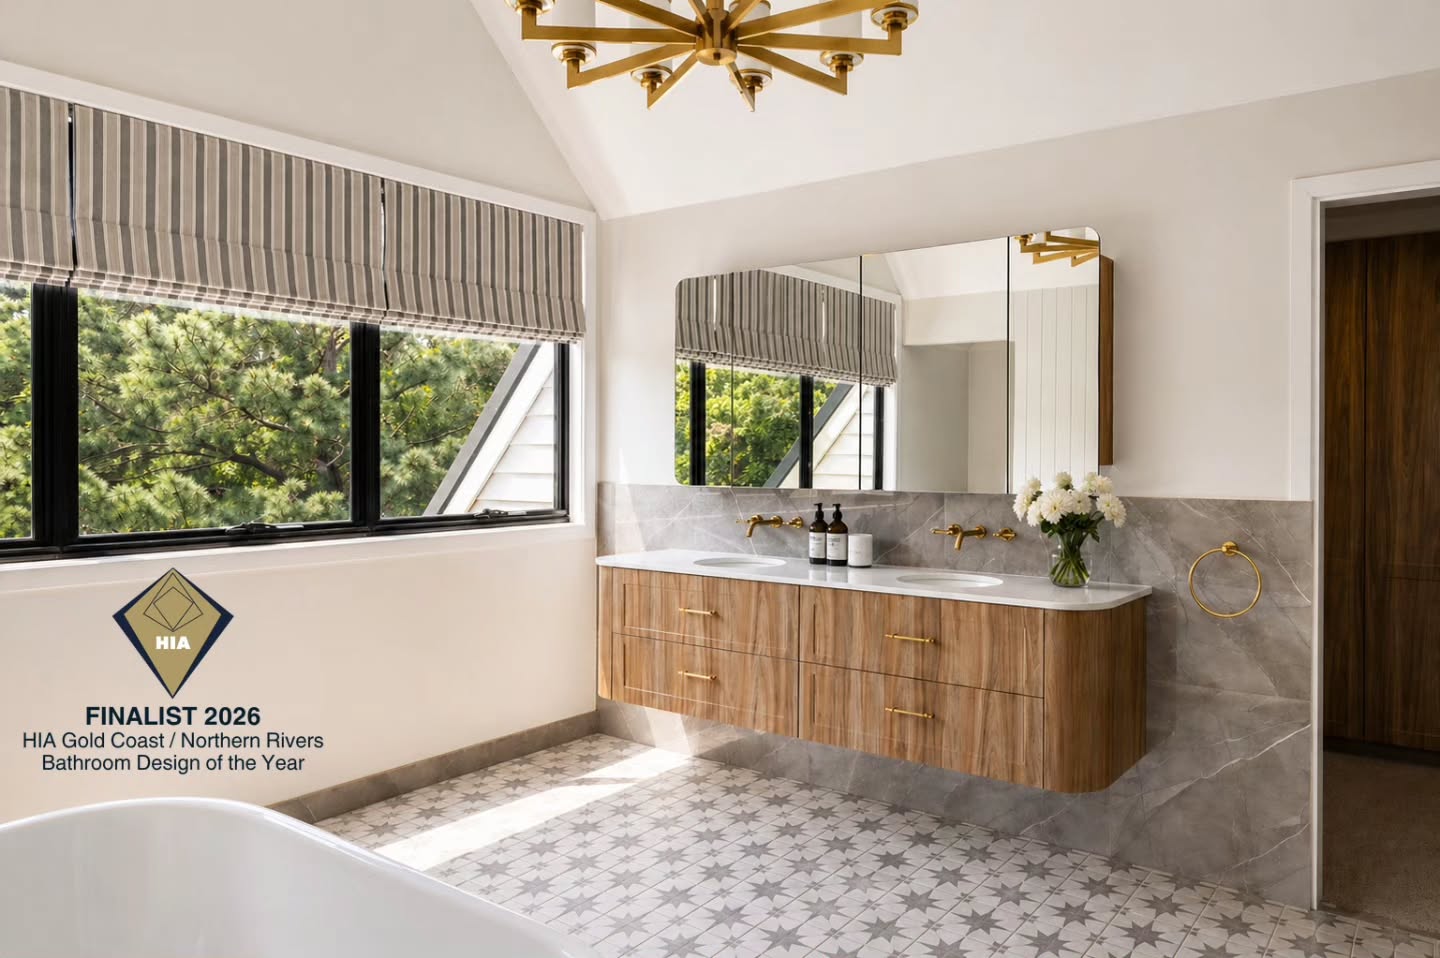
Then we look at the whole home. Even if you intend to renovate in stages, understanding the bigger picture helps us plan the order of work. It can reduce the risk of finishing one area only to disturb it when the next stage begins.
Budget belongs in this conversation early.
Alongside the building work, you may need to allow for design fees, approvals where required, appliances, lighting, window treatments and furniture. A contingency also needs a place in the budget because some conditions only become clear once work begins.
From there, we can separate the essentials from the things that would be lovely to include. That gives you a basis for making decisions if the scope and budget don’t initially agree.
My advice is to write down three things before your first design meeting: what frustrates you, what you want to achieve and what you feel comfortable investing.
Bring the saved images too. They help us understand your taste. Your daily life helps us understand the brief.
Paul Coulson - Interior Designer
0411619369