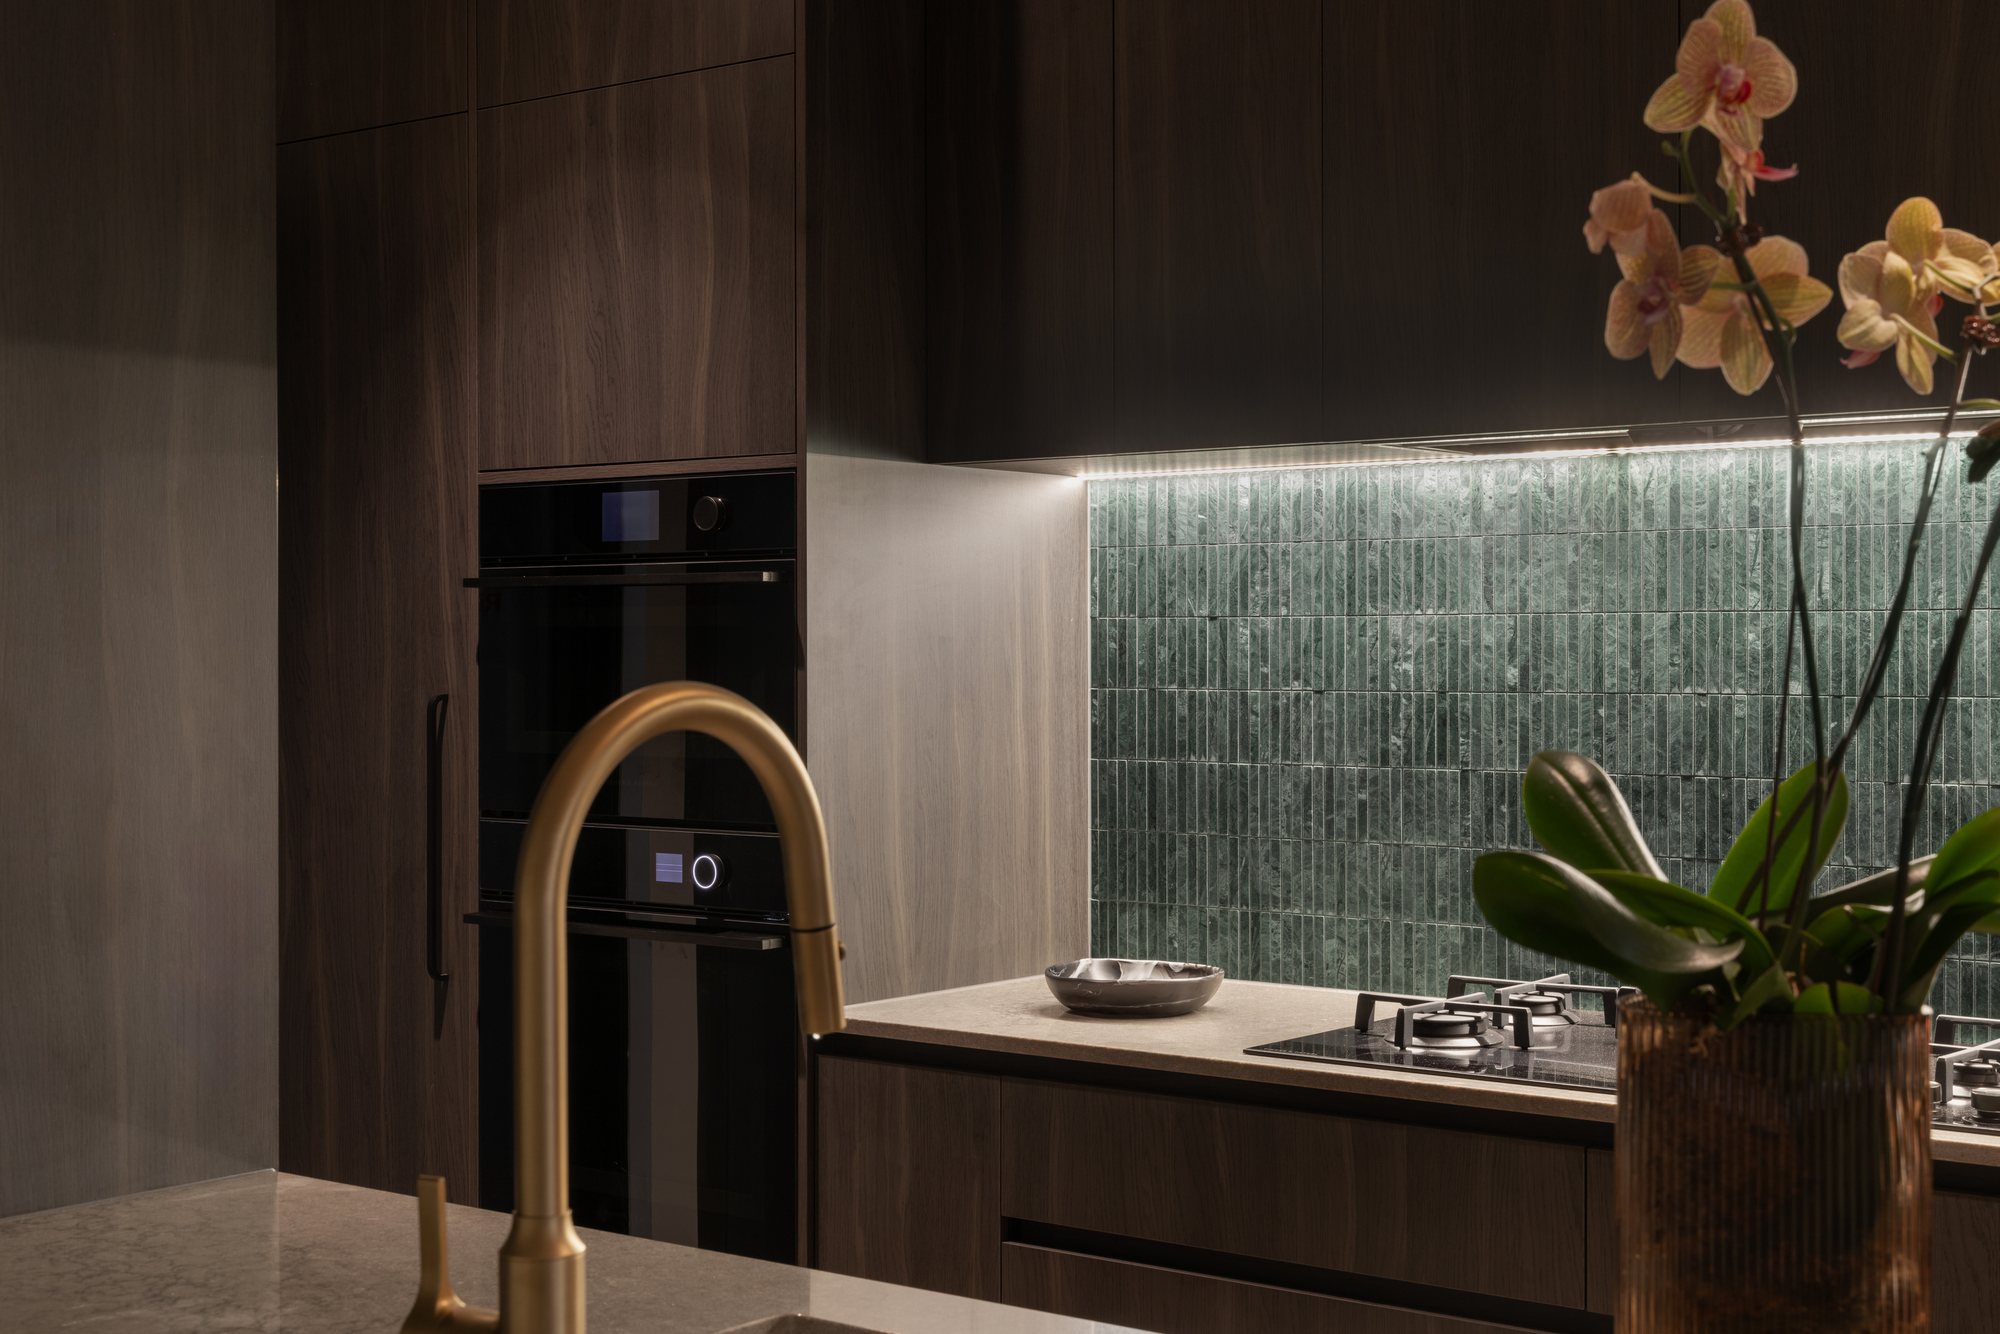
At a recent consultation, a client asked whether I would design their kitchen while I was there.
It was a fair question. My answer was no, and I thought it deserved an explanation.
When I walk into a home, I’m looking at how the spaces connect. Where do you arrive with the groceries? Who cooks? Where does everyone gather? What happens when the dishwasher is open and someone else needs to get past?
I’m also looking beyond the existing kitchen walls.
The room behind the kitchen might offer space for the butler’s pantry you’ve been hoping for. An awkward doorway might be limiting the layout. Moving the kitchen could be worth exploring before we commit to keeping it where it is.
Those possibilities need time, measurements and a proper understanding of how you live.
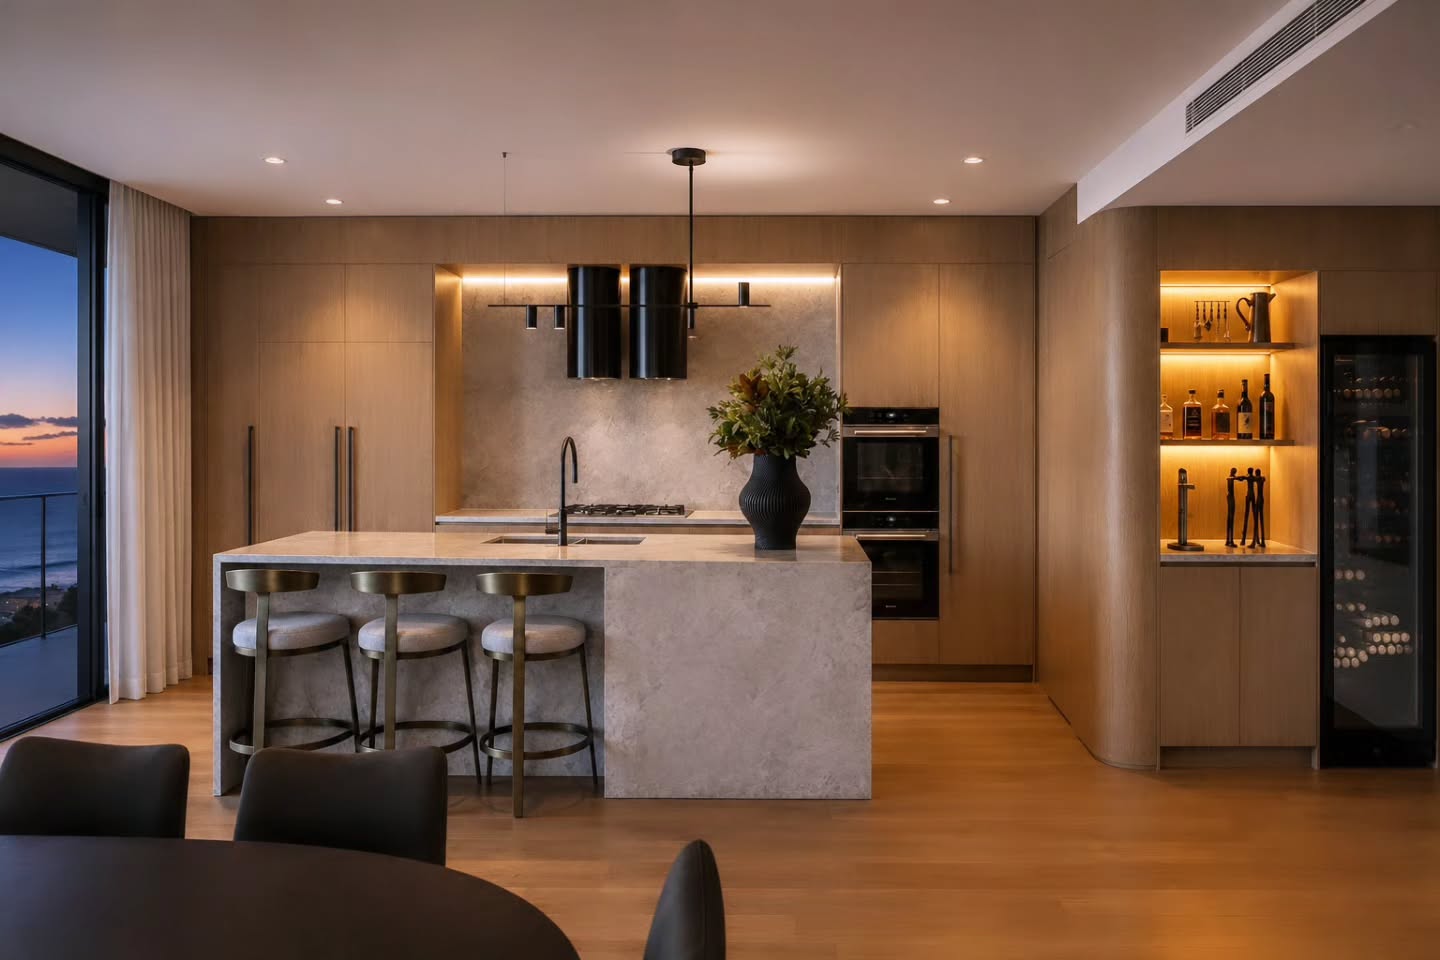
Our first meeting is where that understanding begins. We talk about what works, what frustrates you and what you want your home to do better. I may see opportunities straight away, but an initial idea still needs to be tested.
Once we put it to scale, we can assess circulation, storage, working surfaces and the relationship with adjoining rooms.
A kitchen is a significant investment. Before deciding what it looks like, I want us to be confident about where it belongs and how it works.
That is why I take the thinking away with me.
Paul Coulson - Interior Designer
0411619369